

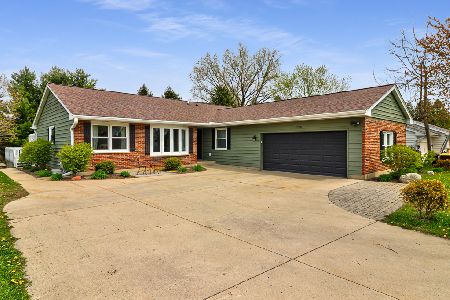
5714 Marietta Drive, Crystal Lake, Illinois 60014
$190,000
|
Sold
|
|
| Status: | Closed |
| Sqft: | 1,684 |
| Cost/Sqft: | $125 |
| Beds: | 3 |
| Baths: | 1 |
| Year Built: | 1977 |
| Property Taxes: | $5,097 |
| Days On Market: | 2751 |
| Lot Size: | 0,56 |
Description
Great home in tucked away neighborhood - yet close to everything - in much sought after Prairie Grove/Prairie Ridge School District! Enjoy living in this spacious 3-Bedroom split-level, featuring bright, well-appointed Kitchen with huge eat-in area, cozy knotty-pine wall-covered Living-Room, lower level Family-Room with floor-to-ceiling brick fireplace and laundry! True park-like, private backyard is perfect for all your year-round fun! An expansive deck with ramp leads to large above ground POOL! More outdoor features include in-ground fire-pit, gorgeous water-feature, large shed for extra storage, and gardening area! This well-maintained home is offered as-is, including 1 yr. home warranty! Bonus, enjoy the LOWER TAXES of Unincorporated Crystal Lake! Hurry, this amazing opportunity won't last!
Property Specifics
| Single Family | |
| — | |
| — | |
| 1977 | |
| Walkout | |
| Cedar, Frame | |
| — | |
| — | |
| No | |
| 0.56 |
| Mc Henry | |
| — | |
| 0 / Not Applicable | |
| None | |
| Private Well | |
| Septic-Private | |
| Central Air | |
| Natural Gas, Forced Air | |
| 10341087 | |
| 1434402010 |
Nearby Schools
| NAME: | DISTRICT: | DISTANCE: | |
|---|---|---|---|
|
Grade School
Prairie Grove Elementary School |
46 | — | |
|
Middle School
Prairie Grove Junior High School |
46 | Not in DB | |
|
High School
Prairie Ridge High School |
155 | Not in DB | |
Property History
| DATE: | EVENT: | PRICE: | SOURCE: |
|---|---|---|---|
| 7 Jun, 2019 | Sold | $190,000 | MRED MLS |
| 24 Apr, 2019 | Under contract | $210,000 | MRED MLS |
| 11 Apr, 2019 | Listed for sale | $210,000 | MRED MLS |
Room Specifics
Total Bedrooms: 3
Bedrooms Above Ground: 3
Bedrooms Below Ground: 0
Dimensions: —
Floor Type: Carpet
Dimensions: —
Floor Type: Wood Laminate
Full Bathrooms: 1
Bathroom Amenities: —
Bathroom in Basement: 0
Dimensions: —
Floor Type: Ceramic Tile
Features: Eating Area-Table Space, Island, Pantry-Closet
Dimensions: —
Floor Type: Hardwood
Rooms: Deck
Other Specifics
| 2 | |
| — | |
| Garage | |
| — | |
| — | |
| — | |
| — | |
| — | |
| 80 X 298 | |
| Pull Down Stair | |
| Full | |
| Hardwood Floors, Wood Laminate Floors | |
| Range, Microwave, Dishwasher, Refrigerator, Washer, Dryer | |
| Not in DB | |
| — | |
| — | |
| — |
Tax History
| Year | Property Taxes |
|---|---|
| 2019 | $5,097 |
Contact Agent
Nearby Similar Homes



Nearby Sold Comparables


Contact Agent
Listing Provided By
Baird & Warner
