

5808 Marietta Drive, Crystal Lake, Illinois 60014
Subdivision > Rolling Hills Estates
Sorry, we are updating photos, please update this page in 15 minutes
$211,000
|
Sold
|
|
| Status: | Closed |
| Sqft: | 1,792 |
| Cost/Sqft: | $123 |
| Beds: | 3 |
| Baths: | 3 |
| Year Built: | 1977 |
| Property Taxes: | $6,414 |
| Days On Market: | 4238 |
| Lot Size: | 0,46 |
Description
SUMMER TIME FUN! SUPER NICE RANCH WITH ENTERTAINMENT IN MIND! BUILT IN HEATED POOL W/NEW LINER!. SAUNA AND HOT TUB RM. BIG FAMILY RM WITH VAULTED CEILING AND FIREPLACE. UPGRADED KITCHEN IN 2011 WITH UPGRADED CABINETS, AND GRANITE! UPGRADED BATHS WITH VAULTED CEILING IN MASTER GREAT NEIGHBORHOOD WITH SOUGHT AFTER NORTH SIDE SCHOOLS. VERY NICE LOT EXTRA LGE SHED! NEWER ROOF! BEST PRICE N SIDE W/POOL COME SEE!
Property Specifics
| Single Family | |
| — | |
| Ranch | |
| 1977 | |
| Full | |
| Aluminum Siding | |
| Asphalt | |
| RANCH | |
| No | |
| 0.46 |
| Mc Henry | |
| Rolling Hills Estates | |
| 0 / Not Applicable | |
| None | |
| Private Well | |
| Septic-Private | |
| Window/Wall Units - 2 | |
| Natural Gas, Steam | |
| 08863126 | |
| 1434452001 |
Nearby Schools
| NAME: | DISTRICT: | DISTANCE: | |
|---|---|---|---|
|
Grade School
Prairie Grove Elementary School |
46 | — | |
|
Middle School
Prairie Grove Junior High School |
46 | Not in DB | |
|
High School
Prairie Ridge High School |
155 | Not in DB | |
Property History
| DATE: | EVENT: | PRICE: | SOURCE: |
|---|---|---|---|
| 27 May, 2015 | Sold | $211,000 | MRED MLS |
| 21 Apr, 2015 | Under contract | $220,000 | MRED MLS |
| 16 Mar, 2015 | Listed for sale | $220,000 | MRED MLS |
| 24 Sep, 2020 | Sold | $270,000 | MRED MLS |
| 6 Aug, 2020 | Under contract | $259,999 | MRED MLS |
| 3 Aug, 2020 | Listed for sale | $259,999 | MRED MLS |
Sorry, we are updating photos, please update this page in 15 minutes
Room Specifics
All Bedroom Info:
Total Bedrooms: 3
Bedrooms Above Ground: 3
Bedrooms Below Ground: 0
Total Bedrooms: 3
Bedrooms Above Ground: 3
Bedrooms Below Ground: 0
Second Bedroom Info:
Dimensions: —
Location: —Dimensions: —
Floor Type: Carpet
Third Bedroom Info:
Dimensions: —
Location: —Dimensions: —
Floor Type: Carpet
Bathroom Info:
Full Bathrooms: 3
Partial Bathrooms: 1Full Bathrooms: 3
Bathroom Amenities: Separate Shower
Bathroom in Basement: 0
Dining Room Info:
Dimensions: —
Location: —Dimensions: —
Floor Type: Ceramic Tile
Kitchen Info:
Dimensions: —
Location: —Dimensions: —
Floor Type: Ceramic Tile
Features: Eating Area-Table Space
Living Room Info:
Dimensions: —
Location: —Dimensions: —
Floor Type: Carpet
Family Room Info:
Dimensions: —
Location: —Dimensions: —
Floor Type: Carpet
Additional Rooms Info:
Rooms: Recreation Room
Basement: FullRooms: Recreation Room
Other Specifics
| 2 | |
| Concrete Perimeter | |
| Garage | |
| — | |
| — | |
| — | |
| Deck, In Ground Pool | |
| Corner Lot, Fenced Yard, Landscaped, Wooded | |
| 200 X 100 | |
| Full | |
| Full | |
| Vaulted/Cathedral Ceilings, Skylight(s), Sauna/Steam Room, Hot Tub, First Floor Bedroom | |
| Range, Microwave, Dishwasher, Refrigerator, Washer, Dryer | |
| Not in DB | |
| Street Lights, Street Paved | |
| — | |
| Wood Burning |
Tax History
| Year | Property Taxes |
|---|---|
| 2015 | $6,414 |
| 2020 | $6,559 |
Contact Agent
Nearby Similar Homes
6121 Sands Road, Crystal Lake, Illinois 60014

For Sale
$415,000
4 beds / 2.1 baths / 2,288 ft2
Single Family / Built: 1972
13

4708 Burman Drive, Crystal Lake, Illinois 60014

For Sale
$524,900
5 beds / 3.0 baths / 3,442 ft2
Single Family / Built: 1973
36
Nearby Sold Comparables
5808 Marietta Drive, Crystal Lake, Illinois 60014
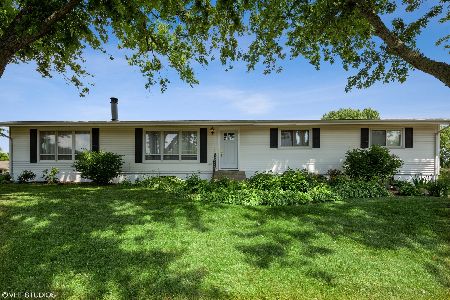
Sold
$259,999
3 beds / 2.1 baths / 1,792 ft2
Single Family / Built: 1977
2271
4311 Annette Avenue, Crystal Lake, Illinois 60014

Sold
$284,900
4 beds / 4.1 baths / 3,651 ft2
Single Family / Built: 1985
2596
4311 Annette Avenue, Crystal Lake, Illinois 60014
Sold
$324,900
4 beds / 4.1 baths / 4,200 ft2
Single Family / Built: 1985
4901
5718 Marietta Drive, Crystal Lake, Illinois 60014
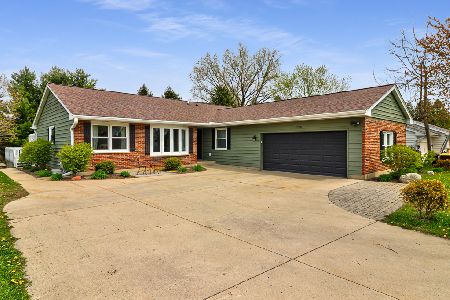
Sold
$279,000
3 beds / 2.0 baths / 1,806 ft2
Single Family / Built: 1979
2001
4406 Annette Avenue, Crystal Lake, Illinois 60014
Sold
$134,900
3 beds / 2.0 baths / 0 ft2
Single Family / Built: —
6456
5714 Marietta Drive, Crystal Lake, Illinois 60014
Sold
$210,000
3 beds / 1.0 baths / 1,684 ft2
Single Family / Built: 1977
2751
Contact Agent
Listing Provided By
RE/MAX of Barrington
