

5721 Oriole Avenue, Norwood Park, Chicago, Illinois 60631
Sorry, we are updating photos, please update this page in 15 minutes
$285,000
|
Sold
|
|
| Status: | Closed |
| Sqft: | 1,896 |
| Cost/Sqft: | $158 |
| Beds: | 4 |
| Baths: | 2 |
| Year Built: | 1946 |
| Property Taxes: | $2,472 |
| Days On Market: | 4220 |
| Lot Size: | 0,00 |
Description
Incredible price for this sought after Norwood Park Location, Close to Expressway & Trans. Newly Sanded and Stained Hardwood Floors, Freshly Painted. Remodeled Kit w/Corian Countertops, SS Appl, All New Windows, Updated Electric, Fin Basement w/FP electric only), Built-in Seating, Bar, Utility Room also set up for 2nd Kitchen, shower can easily be added to 1/2 bath on 2nd floor. Dual Zone air units.
Property Specifics
| Single Family | |
| — | |
| Cape Cod | |
| 1946 | |
| Full | |
| Aluminum Siding, Brick | |
| — | |
| — | |
| No | |
| — |
| Cook | |
| — | |
| 0 / Not Applicable | |
| None | |
| Lake Michigan | |
| Public Sewer | |
| Central Air, Window/Wall Units - 2 | |
| Natural Gas, Forced Air | |
| 08887090 | |
| 12014190180000 |
Nearby Schools
| NAME: | DISTRICT: | DISTANCE: | |
|---|---|---|---|
|
Grade School
Edison Park Elementary School |
299 | — | |
|
High School
Taft High School |
299 | Not in DB | |
Property History
| DATE: | EVENT: | PRICE: | SOURCE: |
|---|---|---|---|
| 3 Aug, 2015 | Sold | $285,000 | MRED MLS |
| 5 Jul, 2015 | Under contract | $299,500 | MRED MLS |
| — | Last price change | $309,900 | MRED MLS |
| 10 Apr, 2015 | Listed for sale | $309,900 | MRED MLS |
| 18 Oct, 2022 | Sold | $333,000 | MRED MLS |
| 9 Sep, 2022 | Under contract | $349,999 | MRED MLS |
| — | Last price change | $374,999 | MRED MLS |
| 8 Jun, 2022 | Listed for sale | $399,000 | MRED MLS |
Some photos of this home have been virtually staged.
Sorry, we are updating photos, please update this page in 15 minutesRoom Specifics
All Bedroom Info:
Total Bedrooms: 4
Bedrooms Above Ground: 4
Bedrooms Below Ground: 0
Total Bedrooms: 4
Bedrooms Above Ground: 4
Bedrooms Below Ground: 0
Second Bedroom Info:
Dimensions: —
Location: —Dimensions: —
Floor Type: Wood Laminate
Third Bedroom Info:
Dimensions: —
Location: —Dimensions: —
Floor Type: Parquet
Fourth Bedroom Info:
Dimensions: —
Location: —Dimensions: —
Floor Type: Parquet
Bathroom Info:
Full Bathrooms: 2
Partial Bathrooms: 1Full Bathrooms: 2
Bathroom Amenities: —
Bathroom in Basement: 0
Kitchen Info:
Dimensions: —
Location: —Dimensions: —
Floor Type: Ceramic Tile
Features: Eating Area-Breakfast Bar, Eating Area-Table Space
Living Room Info:
Dimensions: —
Location: —Dimensions: —
Floor Type: Wood Laminate
Additional Rooms Info:
Rooms: Eating Area, Loft, Utility Room-Lower Level
Basement: FullRooms: Eating Area, Loft, Utility Room-Lower Level
Other Specifics
| 1.5 | |
| — | |
| Garage | |
| — | |
| — | |
| — | |
| — | |
| — | |
| 46 X 91 | |
| Dormer,Finished | |
| None | |
| Bar-Dry, Hardwood Floors, First Floor Bedroom, First Floor Full Bath | |
| Range, Dishwasher, Refrigerator | |
| Not in DB | |
| — | |
| — | |
| Electric |
Tax History
| Year | Property Taxes |
|---|---|
| 2015 | $2,472 |
| 2022 | $5,643 |
Contact Agent
Nearby Similar Homes
5659 Olcott Avenue, Chicago, Illinois 60631
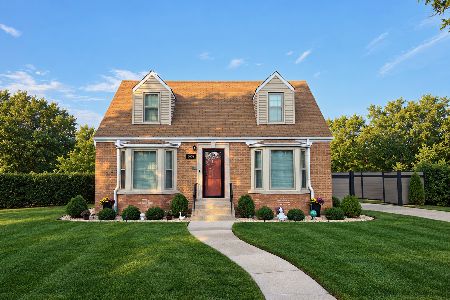
For Sale
$599,900
3 beds / 2.0 baths / 1,400 ft2
Single Family / Built: 1945
38
7620 Gregory Street, Chicago, Illinois 60656
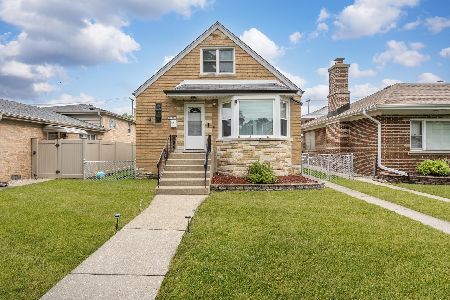
For Sale
$599,000
4 beds / 2.1 baths / 2,492 ft2
Single Family / Built: 1957
73
7435 Rosedale Avenue, Chicago, Illinois 60631
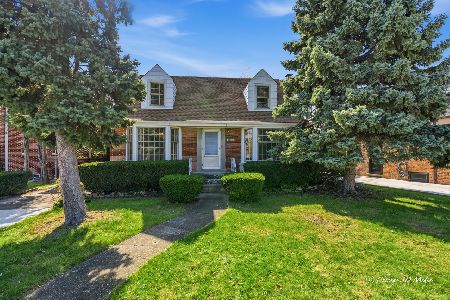
For Sale
$390,000
3 beds / 2.0 baths / 1,237 ft2
Single Family / Built: 1952
14
7432 Gregory Street, Chicago, Illinois 60656
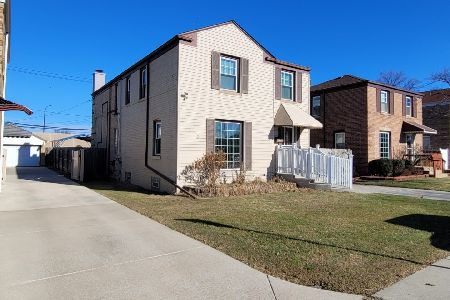
For Sale
$499,900
4 beds / 2.1 baths / 2,266 ft2
Single Family / Built: 1960
35
7743 Ardmore Avenue, Chicago, Illinois 60631
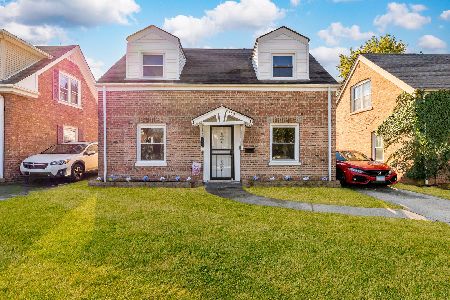
For Sale
$394,998
2 beds / 1.1 baths / 1,134 ft2
Single Family / Built: 1942
6
7710 Peterson Avenue, Chicago, Illinois 60631
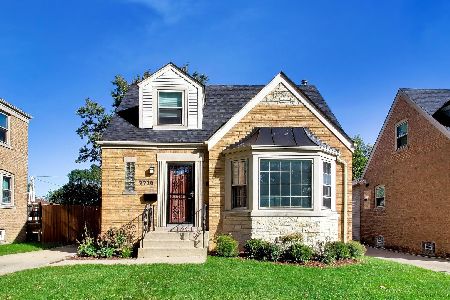
For Sale
$559,000
3 beds / 3.0 baths / 1,725 ft2
Single Family / Built: 1953
20
Nearby Sold Comparables
5721 Oriole Avenue, Chicago, Illinois 60631

Sold
$349,999
4 beds / 3.0 baths / 1,896 ft2
Single Family / Built: 1950
1604
5729 Oriole Avenue, Chicago, Illinois 60631

Sold
$309,900
3 beds / 1.1 baths / 1,224 ft2
Single Family / Built: 1947
4145
5707 Oriole Avenue, Chicago, Illinois 60631
Sold
$329,500
3 beds / 2.0 baths / 2,500 ft2
Single Family / Built: 1946
2625
5733 Oriole Avenue, Chicago, Illinois 60631
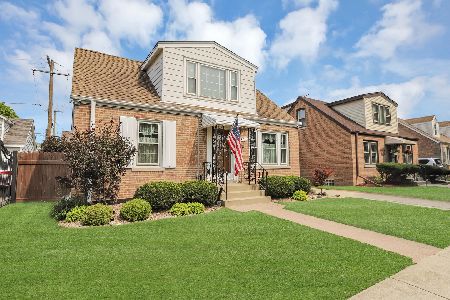
Sold
$399,900
3 beds / 1.1 baths / 1,224 ft2
Single Family / Built: 1949
1095
5728 Oleander Avenue, Chicago, Illinois 60631

Sold
$395,000
3 beds / 2.0 baths / 1,360 ft2
Single Family / Built: 1950
598
5732 Oleander Avenue, Chicago, Illinois 60631
Sold
$359,000
3 beds / 2.0 baths / 1,218 ft2
Single Family / Built: 1947
3815
Contact Agent
Listing Provided By
Berkshire Hathaway HomeServices Starck Real Estate
