

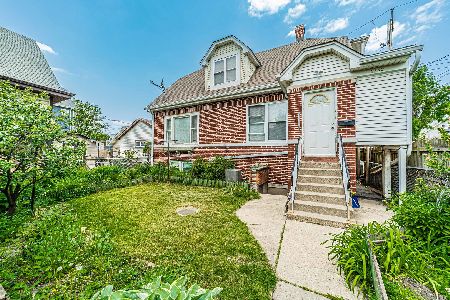
5729 Ainslie Street, Jefferson Park, Chicago, Illinois 60630
$417,000
|
Sold
|
|
| Status: | Closed |
| Sqft: | 1,711 |
| Cost/Sqft: | $251 |
| Beds: | 3 |
| Baths: | 3 |
| Year Built: | 1920 |
| Property Taxes: | $4,614 |
| Days On Market: | 3844 |
| Lot Size: | 0,10 |
Description
Jefferson Park Beauty! Walk to Metra/El. 5 mins to Xways. Charm and Character abounds in this Bungalow with Stained Glass Window, Oak Woodwork Throughout and Oak Floors. Enclosed Front Porch for your Summertime Relaxation Pleasure. Open Concept Living Room/Dining Room With High End Kitchen (Entire Renovation completed in 2015 with Granite Countertops and SS Appliances). Private Master Suite With Full Bath and Office on Second Level. Improvements within the Past 5 Years include: Remodeled Bathrooms, Space Pack Air Conditioning, Triple Pane Windows, Refinished Basement with 4th Bedroom/ Full Bathroom, and Basement Waterproofing which includes Drain tiles, Sump Pump and Overhead Ejector System. Terrific Location - Walking Distance to Stores, Restaurants, Post Office, Parks, Festivals, Etc. Move In Condition. Hurry....This One Won't Last!
Property Specifics
| Single Family | |
| — | |
| Bungalow | |
| 1920 | |
| Full | |
| Vinyl Siding | |
| Asphalt | |
| — | |
| No | |
| 0.1 |
| Cook | |
| — | |
| 0 / Not Applicable | |
| None | |
| Lake Michigan | |
| Public Sewer, Sewer-Storm | |
| Space Pac | |
| Natural Gas | |
| 09207557 | |
| 13084270090000 |
Property History
| DATE: | EVENT: | PRICE: | SOURCE: |
|---|---|---|---|
| 28 Jun, 2016 | Sold | $417,000 | MRED MLS |
| 3 May, 2016 | Under contract | $429,000 | MRED MLS |
| 25 Apr, 2016 | Listed for sale | $429,000 | MRED MLS |
Room Specifics
Total Bedrooms: 4
Bedrooms Above Ground: 3
Bedrooms Below Ground: 1
Dimensions: —
Floor Type: Hardwood
Dimensions: —
Floor Type: Hardwood
Dimensions: —
Floor Type: Wood Laminate
Full Bathrooms: 3
Bathroom Amenities: —
Bathroom in Basement: 1
Dimensions: —
Floor Type: Hardwood
Dimensions: —
Floor Type: Hardwood
Dimensions: —
Floor Type: Hardwood
Dimensions: —
Floor Type: Vinyl
Rooms: Enclosed Porch, Office
Other Specifics
| 2 | |
| Concrete Perimeter | |
| Garage | |
| — | |
| — | |
| — | |
| Storms/Screens | |
| — | |
| 4166 | |
| Unfinished | |
| Full | |
| Hardwood Floors, First Floor Bedroom, First Floor Full Bath | |
| — | |
| Not in DB | |
| — | |
| — | |
| — |
Tax History
| Year | Property Taxes |
|---|---|
| 2016 | $4,614 |
Contact Agent
Nearby Similar Homes
Nearby Sold Comparables

Contact Agent
Listing Provided By
Baird & Warner
