

5735 Ainslie Street, Jefferson Park, Chicago, Illinois 60630
Sorry, we are updating photos, please update this page in 15 minutes
$482,500
|
Sold
|
|
| Status: | Closed |
| Sqft: | 2,448 |
| Cost/Sqft: | $204 |
| Beds: | 3 |
| Baths: | 2 |
| Year Built: | 1922 |
| Property Taxes: | $4,103 |
| Days On Market: | 3001 |
| Lot Size: | 0,10 |
Description
An absolute 10+ in Jefferson Park! Completely renovated with 4 bedrooms 2 baths. 1st floor with stunning hardwood floors, Formal living room and dining room. Magnificent Millwork. Beautiful kitchen with 42" white cabinets, top of the line Samsung Stainless Steel appliances, island, stylish subway tiles and stunning quartz countertops. Access from the kitchen to huge deck and professionally landscaped yard. 2nd floor with huge finished room to use as a playroom or office. Finished basement boasts huge rec room, and bedrooms with full bath and laundry room. Brand new 2.5 car garage. Close to the expressway ! Walking distance to the Blue line. Check this beauty out!
Property Specifics
| Single Family | |
| — | |
| Bungalow | |
| 1922 | |
| Full | |
| Aluminum Siding | |
| Asphalt | |
| — | |
| No | |
| 0.1 |
| Cook | |
| — | |
| 0 / Not Applicable | |
| None | |
| Lake Michigan, Public | |
| Public Sewer | |
| Central Air | |
| Natural Gas, Forced Air | |
| 10054294 | |
| 13084270070000 |
Property History
| DATE: | EVENT: | PRICE: | SOURCE: |
|---|---|---|---|
| 31 Oct, 2018 | Sold | $482,500 | MRED MLS |
| 28 Aug, 2018 | Under contract | $498,800 | MRED MLS |
| 16 Aug, 2018 | Listed for sale | $498,800 | MRED MLS |
Sorry, we are updating photos, please update this page in 15 minutes
Room Specifics
All Bedroom Info:
Total Bedrooms: 4
Bedrooms Above Ground: 3
Bedrooms Below Ground: 1
Total Bedrooms: 4
Bedrooms Above Ground: 3
Bedrooms Below Ground: 1
Second Bedroom Info:
Dimensions: —
Location: —Dimensions: —
Floor Type: Hardwood
Third Bedroom Info:
Dimensions: —
Location: —Dimensions: —
Floor Type: Hardwood
Fourth Bedroom Info:
Dimensions: —
Location: —Dimensions: —
Floor Type: Carpet
Bathroom Info:
Full Bathrooms: 2
Partial Bathrooms: 0Full Bathrooms: 2
Bathroom Amenities: —
Bathroom in Basement: 1
Dining Room Info:
Dimensions: —
Location: —Dimensions: —
Floor Type: Hardwood
Kitchen Info:
Dimensions: —
Location: —Dimensions: —
Floor Type: Hardwood
Features: Island, Pantry-Closet
Living Room Info:
Dimensions: —
Location: —Dimensions: —
Floor Type: Hardwood
Family Room Info:
Dimensions: —
Location: —Dimensions: —
Floor Type: Carpet
Additional Rooms Info:
Rooms: Play Room, Foyer
Basement: FullRooms: Play Room, Foyer
Other Specifics
| 2 | |
| Concrete Perimeter | |
| Garage | |
| — | |
| — | |
| — | |
| Deck, Storms/Screens | |
| — | |
| 33X125 | |
| Finished,Full,Interior Stair | |
| — | |
| Hardwood Floors, First Floor Bedroom, First Floor Full Bath | |
| Range, Microwave, Dishwasher, Refrigerator, Washer, Dryer, Disposal, Stainless Steel Appliance(s) | |
| Not in DB | |
| — | |
| — | |
| — |
Tax History
| Year | Property Taxes |
|---|---|
| 2018 | $4,103 |
Contact Agent
Nearby Similar Homes
4818 Menard Avenue, Chicago, Illinois 60630
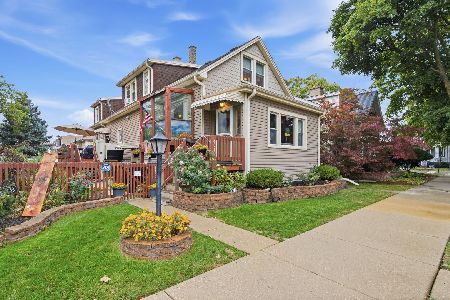
For Sale
$459,000
3 beds / 3.0 baths / 2,038 ft2
Single Family / Built: 1911
7
5748 Eastwood Avenue, Chicago, Illinois 60630
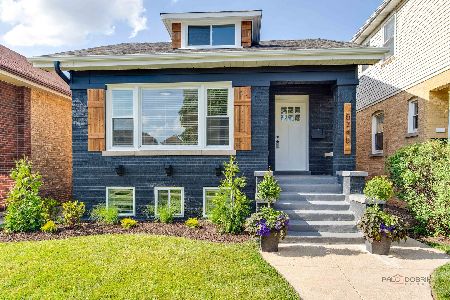
For Sale
$785,000
4 beds / 4.0 baths / 3,000 ft2
Single Family / Built: —
21
5137 Menard Avenue, Chicago, Illinois 60630
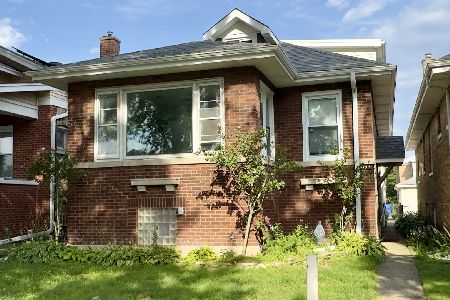
For Sale
$549,900
4 beds / 4.0 baths / 1,839 ft2
Single Family / Built: 1921
61
5221 Marmora Avenue, Chicago, Illinois 60630
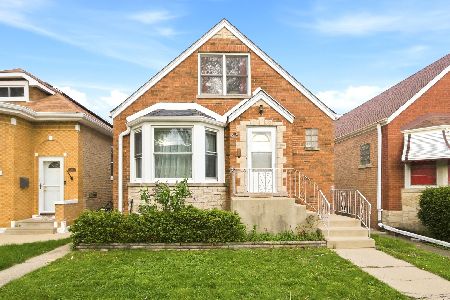
For Sale
$539,000
4 beds / 2.1 baths / 0 ft2
Single Family / Built: 1950
47
6059 Lawrence Avenue, Chicago, Illinois 60630
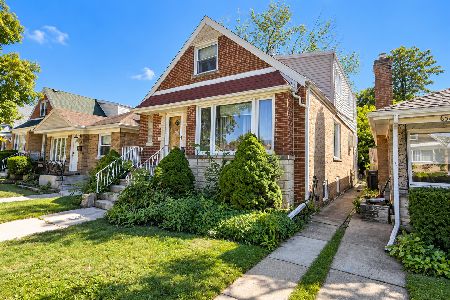
For Sale
$367,900
4 beds / 3.0 baths / 1,936 ft2
Single Family / Built: 1957
19
4431 Marmora Avenue, Chicago, Illinois 60630
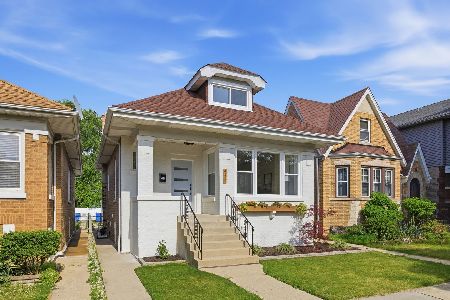
For Sale
$665,000
3 beds / 3.0 baths / 0 ft2
Single Family / Built: 1921
82
Nearby Sold Comparables
5731 Ainslie Street, Chicago, Illinois 60630

Sold
$235,000
3 beds / 1.0 baths / 0 ft2
Single Family / Built: 1922
2673
5731 Ainslie Street, Chicago, Illinois 60630
Sold
$222,200
3 beds / 1.0 baths / 0 ft2
Single Family / Built: 1922
3746
5731 Ainslie Street, Chicago, Illinois 60630
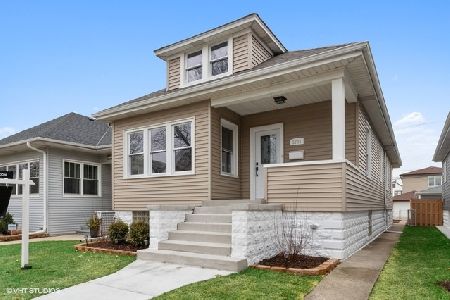
Sold
$499,999
3 beds / 2.0 baths / 2,070 ft2
Single Family / Built: 1922
2497
5744 Ainslie Street, Chicago, Illinois 60630
Sold
$599,900
4 beds / 2.1 baths / 4,500 ft2
Single Family / Built: 2016
3794
5729 Ainslie Street, Chicago, Illinois 60630
Sold
$429,000
3 beds / 3.0 baths / 1,711 ft2
Single Family / Built: 1920
3844
5751 Ainslie Street, Chicago, Illinois 60630
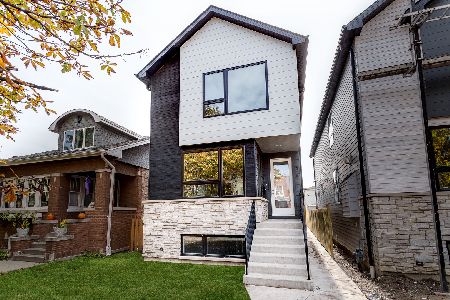
Sold
$699,900
3 beds / 3.1 baths / 3,104 ft2
Single Family / Built: 2021
2115
Contact Agent
Listing Provided By
RE/MAX AllStars
