

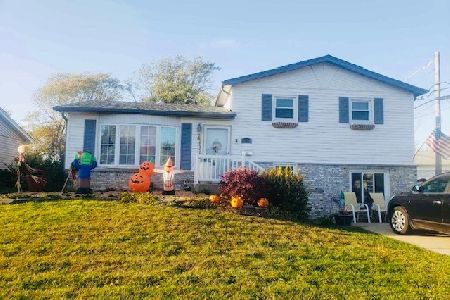
5729 Victoria Drive, Oak Forest, Illinois 60452
$189,900
|
Sold
|
|
| Status: | Closed |
| Sqft: | 0 |
| Cost/Sqft: | — |
| Beds: | 3 |
| Baths: | 2 |
| Year Built: | — |
| Property Taxes: | $4,329 |
| Days On Market: | 2821 |
| Lot Size: | 0,26 |
Description
Pride Of Ownership Shows Throughout In This 3 Bedroom 2 Car Garage Home-Gourmet Chefs Take Notice Of This Sun Filled Spacious Kitchen Which Boasts Butler Pantry, Updated Cabinets, Quartz Counter Tops, Stainless Steel Appliances & Pergo Flooring, Lovely Living Rm With Bay Window, Cozy Fireplace For Those Cold Winter Evenings In Large Family Rm, Master Bedroom With Plenty Of Closet Space, Oversized Patio Overlooks Fenced Back Yard-All Appliances Do Stay-Ages Are Appx: Roof 8-9 years , Furnace and Central Air 10-12 years, H20 Tank 5 Years, Windows Have All Been Replaced- Ideally Located Close To Park & Schools-Spacious 2.5 Car Garage-Please Note School's and School Dist Info Is Not Guaranteed Please Double Check-Seller Hates To Move But Is Downsizing-Seller MAY Assist Buyer With Closing Cost Credit
Property Specifics
| Single Family | |
| — | |
| — | |
| — | |
| None | |
| Brick | |
| — | |
| — | |
| No | |
| 0.26 |
| Cook | |
| — | |
| 0 / Not Applicable | |
| None | |
| Lake Michigan | |
| Public Sewer, Sewer-Storm | |
| Central Air | |
| Natural Gas, Forced Air | |
| 10264668 | |
| 28172270130000 |
Property History
| DATE: | EVENT: | PRICE: | SOURCE: |
|---|---|---|---|
| 22 May, 2019 | Sold | $189,900 | MRED MLS |
| 22 Mar, 2019 | Under contract | $189,900 | MRED MLS |
| — | Last price change | $194,900 | MRED MLS |
| 5 Feb, 2019 | Listed for sale | $194,900 | MRED MLS |
Room Specifics
Total Bedrooms: 3
Bedrooms Above Ground: 3
Bedrooms Below Ground: 0
Dimensions: —
Floor Type: Carpet
Dimensions: —
Floor Type: Carpet
Full Bathrooms: 2
Bathroom Amenities: —
Bathroom in Basement: 0
Dimensions: —
Floor Type: Other
Features: Eating Area-Table Space, Pantry-Butler
Dimensions: —
Floor Type: Other
Dimensions: —
Floor Type: Carpet
Dimensions: —
Floor Type: Carpet
Rooms: No additional rooms
Other Specifics
| 2 | |
| — | |
| Garage | |
| — | |
| — | |
| — | |
| Patio | |
| Corner Lot, Fenced Yard | |
| 40X112X44X43X40X43X75X47 | |
| — | |
| None | |
| — | |
| Range, Microwave, Dishwasher, Refrigerator, Washer, Dryer, Stainless Steel Appliance(s) | |
| Not in DB | |
| Sidewalks, Street Lights, Street Paved | |
| — | |
| Wood Burning |
Tax History
| Year | Property Taxes |
|---|---|
| 2019 | $4,329 |
Contact Agent
Nearby Similar Homes
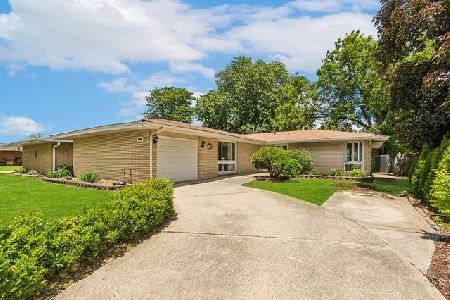
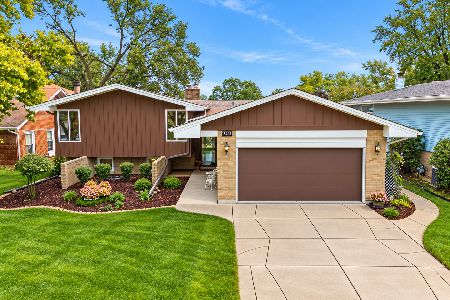
Nearby Sold Comparables



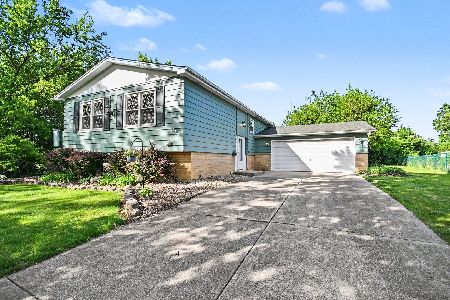
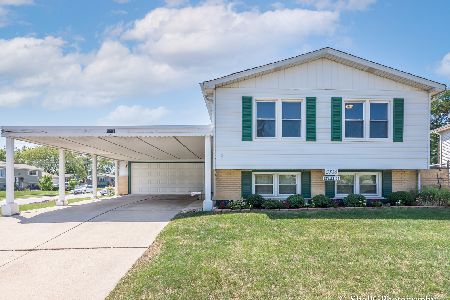
Contact Agent
Listing Provided By
Hoff, Realtors
