

5731 Huron Street, Austin, Chicago, Illinois 60644


$200,000
|
Sold
|
|
| Status: | Closed |
| Sqft: | 1,808 |
| Cost/Sqft: | $127 |
| Beds: | 4 |
| Baths: | 2 |
| Year Built: | 1900 |
| Property Taxes: | $3,071 |
| Days On Market: | 2223 |
| Lot Size: | 0,12 |
Description
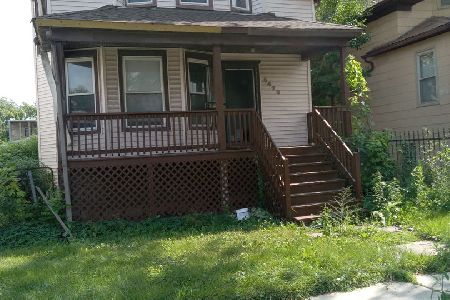
Plenty of charm to be found in this Austin Village home, situated on an oversized lot including 4 bedrooms, 1 full and 1 half bath. This 2 story house has a great flow-from the the foyer to the living room and into the dining area and all with original hardwood floors. There is also an updated powder room and one bedroom on the first level, perfect for a home office. An ample sized kitchen features a walk-in pantry. The second floor has 3 bedrooms and 1 full bath including a claw foot tub. The full, tall basement has exterior access to the rear of the house. The 5,200sf back and side yard are perfect for entertaining, gardening or just relaxing. The front porch also offers space for another option for outdoor living. Home also has a 2 car garage along with a concrete pad for addition parking. Great location; quick walk or ride to the CTA Green Line - Central stop or Chicago Ave bus, City Bike Path to the Loop, West Suburban Hospital, and Pete's Fresh Market.
Property Specifics
| Single Family | |
| — | |
| Victorian | |
| 1900 | |
| Full, Walkout | |
| Vinyl Siding | |
| — | |
| — | |
| No | |
| 0.12 |
| Cook | |
| Austin Village | |
| — / Not Applicable | |
| None | |
| Lake Michigan, Public | |
| Public Sewer | |
| None | |
| Steam | |
| 10883911 | |
| 16082100060000 |
Property History
| DATE: | EVENT: | PRICE: | SOURCE: |
|---|---|---|---|
| 16 Dec, 2020 | Sold | $200,000 | MRED MLS |
| 26 Oct, 2020 | Under contract | $230,000 | MRED MLS |
| 27 Sep, 2020 | Listed for sale | $230,000 | MRED MLS |


Room Specifics
Total Bedrooms: 4
Bedrooms Above Ground: 4
Bedrooms Below Ground: 0
Dimensions: —
Floor Type: Hardwood
Dimensions: —
Floor Type: Hardwood
Dimensions: —
Floor Type: Hardwood
Full Bathrooms: 2
Bathroom Amenities: —
Bathroom in Basement: 0
Dimensions: —
Floor Type: Hardwood
Dimensions: —
Floor Type: Vinyl
Dimensions: —
Floor Type: Hardwood
Rooms: No additional rooms
Other Specifics
| 2 | |
| Block | |
| Garage, Space/s | |
| — | |
| — | |
| — | |
| Porch | |
| Fenced Yard | |
| 5200 | |
| — | |
| None | |
| — | |
| Range, Refrigerator | |
| Not in DB | |
| Curbs, Sidewalks, Street Lights, Street Paved | |
| — | |
| — |
Tax History
| Year | Property Taxes |
|---|---|
| 2020 | $3,071 |
Contact Agent
Nearby Similar Homes

Nearby Sold Comparables


Contact Agent
Listing Provided By
@properties
