

5736 Manton Avenue, Jefferson Park, Chicago, Illinois 60646
Subdivision > South Edgebrook
Sorry, we are updating photos, please update this page in 15 minutes
$228,000
|
Sold
|
|
| Status: | Closed |
| Sqft: | 1,800 |
| Cost/Sqft: | $133 |
| Beds: | 3 |
| Baths: | 2 |
| Year Built: | 1923 |
| Property Taxes: | $4,473 |
| Days On Market: | 5189 |
| Lot Size: | 0,00 |
Description
Baeutiful 3Bed 2Bath Home in South Edgebrook!1st Flr Family Room, Custom Kitchen w/New Stainless Steel Appliances; Hardwood Floors; New Carpet; Freshly Painted and Ready To Move In; Finished Basement w/Rec Room AND Play Room; Perfect Location-Near Edgebrook Shops, Expressway, Metra, CTA, and Highly Rated Schools; Come and See This Gem!
Property Specifics
| Single Family | |
| — | |
| Bungalow | |
| 1923 | |
| Full | |
| Aluminum Siding, Vinyl Siding, Steel Siding | |
| Asphalt | |
| OCTAGON BUNGALOW | |
| No | |
| — |
| Cook | |
| South Edgebrook | |
| 0 / Not Applicable | |
| None | |
| Lake Michigan | |
| Public Sewer, Sewer-Storm | |
| Window/Wall Units - 2 | |
| Natural Gas, Forced Air | |
| 08137462 | |
| 13054150050000 |
Nearby Schools
| NAME: | DISTRICT: | DISTANCE: | |
|---|---|---|---|
|
Grade School
Farnsworth Elementary School |
299 | — | |
|
Middle School
Farnsworth Elementary School |
299 | Not in DB | |
|
High School
Taft High School |
299 | Not in DB | |
Property History
| DATE: | EVENT: | PRICE: | SOURCE: |
|---|---|---|---|
| 29 Nov, 2012 | Sold | $228,000 | MRED MLS |
| 31 Aug, 2012 | Under contract | $239,000 | MRED MLS |
| — | Last price change | $249,000 | MRED MLS |
| 14 Aug, 2012 | Listed for sale | $249,000 | MRED MLS |
| 28 May, 2015 | Sold | $300,000 | MRED MLS |
| 7 Apr, 2015 | Under contract | $299,900 | MRED MLS |
| 31 Mar, 2015 | Listed for sale | $299,900 | MRED MLS |
Sorry, we are updating photos, please update this page in 15 minutes
Room Specifics
All Bedroom Info:
Total Bedrooms: 3
Bedrooms Above Ground: 3
Bedrooms Below Ground: 0
Total Bedrooms: 3
Bedrooms Above Ground: 3
Bedrooms Below Ground: 0
Second Bedroom Info:
Dimensions: —
Location: —Dimensions: —
Floor Type: Hardwood
Third Bedroom Info:
Dimensions: —
Location: —Dimensions: —
Floor Type: Hardwood
Bathroom Info:
Full Bathrooms: 2
Partial Bathrooms: 0Full Bathrooms: 2
Bathroom Amenities: —
Bathroom in Basement: 0
Dining Room Info:
Dimensions: —
Location: —Dimensions: —
Floor Type: Hardwood
Kitchen Info:
Dimensions: —
Location: —Dimensions: —
Floor Type: Vinyl
Features: Eating Area-Table Space, Pantry-Closet
Laundry Room Info:
Dimensions: —
Location: —Dimensions: —
Floor Type: Other
Living Room Info:
Dimensions: —
Location: —Dimensions: —
Floor Type: Hardwood
Family Room Info:
Dimensions: —
Location: —Dimensions: —
Floor Type: Vinyl
Additional Rooms Info:
Rooms: Play Room, Recreation Room, Storage
Basement: FullRooms: Play Room, Recreation Room, Storage
Other Specifics
| 2 | |
| Concrete Perimeter | |
| Garage | |
| — | |
| — | |
| — | |
| Deck, Storms/Screens | |
| Fenced Yard, Landscaped | |
| 30 X 125 | |
| — | |
| None | |
| Vaulted/Cathedral Ceilings, Hardwood Floors | |
| Double Oven, Microwave, Refrigerator | |
| Not in DB | |
| Sidewalks, Street Lights, Street Paved | |
| — | |
| Wood Burning |
Tax History
| Year | Property Taxes |
|---|---|
| 2012 | $4,473 |
| 2015 | $4,137 |
Contact Agent
Nearby Similar Homes
5720 Manton Avenue, Chicago, Illinois 60646
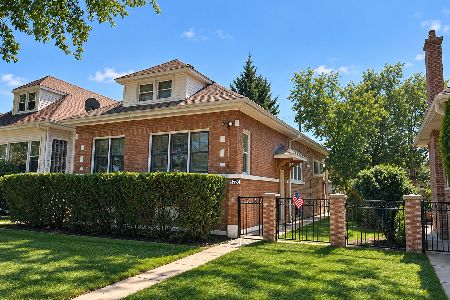
For Sale
$679,000
4 beds / 2.0 baths / 2,348 ft2
Single Family / Built: —
48
5718 Parkside Avenue, Chicago, Illinois 60646
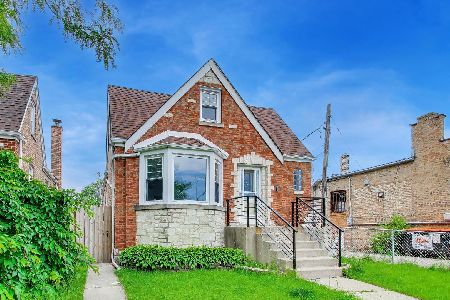
For Sale
$450,000
3 beds / 2.0 baths / 1,690 ft2
Single Family / Built: 1949
149
5624 Mango Avenue, Chicago, Illinois 60646
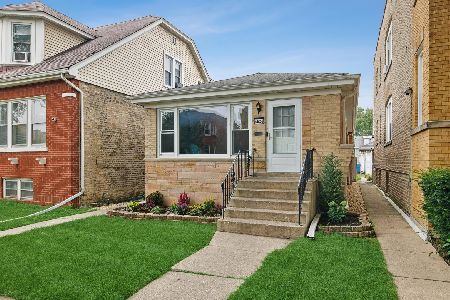
For Sale
$575,000
3 beds / 1.1 baths / 0 ft2
Single Family / Built: 1960
73
Chicago, Illinois 60646
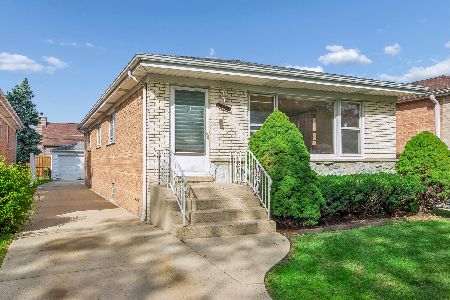
For Sale
$449,900
3 beds / 1.1 baths / 1,296 ft2
Single Family / Built: 1969
35
5625 Menard Avenue, Chicago, Illinois 60646
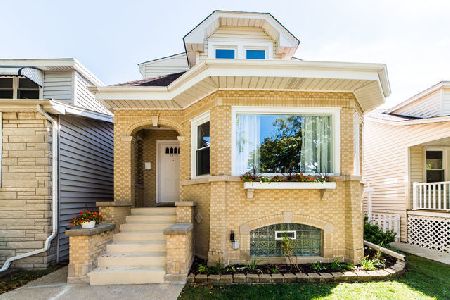
For Sale
$599,900
3 beds / 2.1 baths / 2,663 ft2
Single Family / Built: 1932
44
5837 Marmora Avenue, Chicago, Illinois 60646
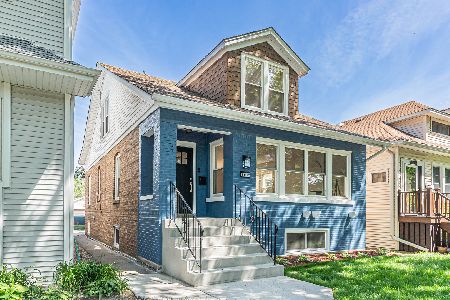
For Sale
$645,000
4 beds / 3.0 baths / 2,561 ft2
Single Family / Built: 1953
35
Nearby Sold Comparables
5730 Manton Avenue, Chicago, Illinois 60646

Sold
$299,900
3 beds / 1.0 baths / 1,727 ft2
Single Family / Built: 1927
2213
5724 Manton Avenue, Chicago, Illinois 60646

Sold
$369,900
3 beds / 2.0 baths / 1,650 ft2
Single Family / Built: 1926
4102

5747 Elston Avenue, Chicago, Illinois 60646

Sold
$355,000
2 beds / 2.0 baths / 1,800 ft2
Single Family / Built: 1965
1653
5737 Manton Avenue, Chicago, Illinois 60646
Sold
$274,700
4 beds / 2.0 baths / 1,800 ft2
Single Family / Built: 1928
5623
Contact Agent
Listing Provided By
Select a Fee RE System
