

574 Radcliffe Avenue, Des Plaines, Illinois 60016
Subdivision > Cumberland Highlands
Sorry, we are updating photos, please update this page in 15 minutes
$260,000
|
Sold
|
|
| Status: | Closed |
| Sqft: | 1,150 |
| Cost/Sqft: | $237 |
| Beds: | 3 |
| Baths: | 2 |
| Year Built: | 1958 |
| Property Taxes: | $5,117 |
| Days On Market: | 4213 |
| Lot Size: | 0,00 |
Description
CUMBERLAND AREA BRICK RANCH - UPDATED W/ALL ANDERSEN WINDOWS - NEW FURNACE AND A/C - HARDWOOD FLOORS - OAK KITCHEN CABINETS - 3 BDRMS - 2 BATHS - FINISHED LOWER LEVEL W/FIREPLACE - 2ND KITCHEN IN BASEMENT - OVERHEAD SEWER - 2.5 CA GARAGE - FENCED YARD.
Property Specifics
| Single Family | |
| — | |
| Ranch | |
| 1958 | |
| Full | |
| Brick | |
| Asphalt | |
| RANCH | |
| No | |
| — |
| Cook | |
| Cumberland Highlands | |
| 0 / Not Applicable | |
| None | |
| Lake Michigan | |
| Public Sewer, Overhead Sewers | |
| Central Air | |
| Natural Gas, Forced Air | |
| 08896538 | |
| 09071060160000 |
Nearby Schools
| NAME: | DISTRICT: | DISTANCE: | |
|---|---|---|---|
|
Grade School
Cumberland Elementary School |
62 | — | |
|
Middle School
Chippewa Middle School |
62 | Not in DB | |
|
High School
Maine West High School |
207 | Not in DB | |
Property History
| DATE: | EVENT: | PRICE: | SOURCE: |
|---|---|---|---|
| 24 Jun, 2015 | Sold | $260,000 | MRED MLS |
| 20 Apr, 2015 | Under contract | $272,000 | MRED MLS |
| 19 Apr, 2015 | Listed for sale | $272,000 | MRED MLS |
Sorry, we are updating photos, please update this page in 15 minutes
Room Specifics
All Bedroom Info:
Total Bedrooms: 3
Bedrooms Above Ground: 3
Bedrooms Below Ground: 0
Total Bedrooms: 3
Bedrooms Above Ground: 3
Bedrooms Below Ground: 0
Second Bedroom Info:
Dimensions: —
Location: —Dimensions: —
Floor Type: Hardwood
Third Bedroom Info:
Dimensions: —
Location: —Dimensions: —
Floor Type: Hardwood
Bathroom Info:
Full Bathrooms: 2
Partial Bathrooms: 0Full Bathrooms: 2
Bathroom Amenities: Full Body Spray Shower
Bathroom in Basement: 1
Kitchen Info:
Dimensions: —
Location: —Dimensions: —
Floor Type: Ceramic Tile
Features: Eating Area-Table Space
Living Room Info:
Dimensions: —
Location: —Dimensions: —
Floor Type: Hardwood
Family Room Info:
Dimensions: —
Location: —Dimensions: —
Floor Type: Ceramic Tile
Additional Rooms Info:
Rooms: Utility Room-Lower Level
Basement: FullRooms: Utility Room-Lower Level
Other Specifics
| 2.5 | |
| Concrete Perimeter | |
| Garage | |
| — | |
| — | |
| — | |
| Patio | |
| Fenced Yard | |
| 55 X 125 X 55 X 125 | |
| Pull Down Stair | |
| None | |
| Skylight(s), Hardwood Floors | |
| Range, Microwave, Dishwasher, Refrigerator, Washer, Dryer, Disposal | |
| Not in DB | |
| Pool | |
| — | |
| Wood Burning, Gas Starter |
Tax History
| Year | Property Taxes |
|---|---|
| 2015 | $5,117 |
Contact Agent
Nearby Similar Homes
432 Vassar Lane, Des Plaines, Illinois 60016

For Sale
$390,000
3 beds / 2.0 baths / 1,005 ft2
Single Family / Built: 1958
19
426 Amherst Avenue, Des Plaines, Illinois 60016

For Sale
$499,900
3 beds / 2.0 baths / 1,738 ft2
Single Family / Built: 1960
37
400 Mount Prospect Road, Mount Prospect, Illinois 60056

For Sale
$579,900
5 beds / 3.1 baths / 2,171 ft2
Single Family / Built: 1964
72
44 Cranbrook Drive, Des Plaines, Illinois 60016

For Sale
$575,000
4 beds / 2.0 baths / 2,150 ft2
Single Family / Built: 1958
10
33 Cranbrook Drive, Des Plaines, Illinois 60016

For Sale
$419,400
3 beds / 1.0 baths / 1,170 ft2
Single Family / Built: 1957
30
114 Edward Street, Mount Prospect, Illinois 60056

For Sale
$950,000
4 beds / 4.0 baths / 3,000 ft2
Single Family / Built: 1925
25
Nearby Sold Comparables
562 Radcliffe Avenue, Des Plaines, Illinois 60016
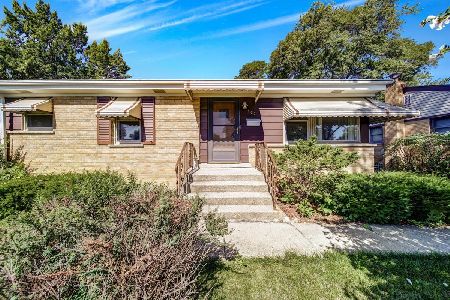
Sold
$335,000
3 beds / 2.0 baths / 1,005 ft2
Single Family / Built: 1959
1572
554 Radcliffe Avenue, Des Plaines, Illinois 60016

Sold
$299,950
3 beds / 2.0 baths / 1,005 ft2
Single Family / Built: 1958
2917
554 Radcliffe Avenue, Des Plaines, Illinois 60016
Sold
$219,000
3 beds / 1.0 baths / 0 ft2
Single Family / Built: 1958
6823
554 Radcliffe Avenue, Des Plaines, Illinois 60016
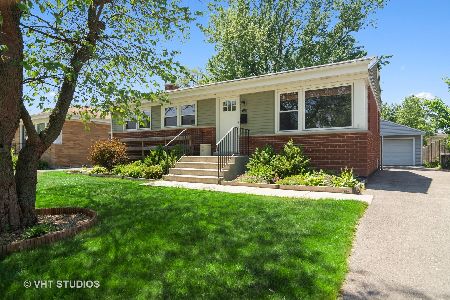
Sold
$319,900
3 beds / 2.0 baths / 1,867 ft2
Single Family / Built: 1958
1947
548 Radcliffe Avenue, Des Plaines, Illinois 60016
Sold
$275,000
3 beds / 2.0 baths / 2,010 ft2
Single Family / Built: 1959
3050
581 Radcliffe Avenue, Des Plaines, Illinois 60016
Sold
$279,900
3 beds / 1.1 baths / 1,005 ft2
Single Family / Built: 1959
3119
Contact Agent
Listing Provided By
Berkshire Hathaway HomeServices Starck Real Estate
