

5742 Fieldstone Trail, Mchenry, Illinois 60050
Subdivision > Trails Of Boone Creek
Sorry, we are updating photos, please update this page in 15 minutes
$138,500
|
Sold
|
|
| Status: | Closed |
| Sqft: | 1,298 |
| Cost/Sqft: | $111 |
| Beds: | 2 |
| Baths: | 2 |
| Year Built: | 2001 |
| Property Taxes: | $3,719 |
| Days On Market: | 2663 |
| Lot Size: | 0,00 |
Description
Remarkable 2bed/1.1ba condo in nice & quiet neighborhood! Kitchen w/ Breakfast bar~ Spacious Living/Dining Room combination w/ sliders to Private concrete patio+Powder room located on the main level. Second level features spacious Master Bedroom w/ double wall closets and Private access to full shared hallway bath w/ Stand-In Shower and Soaking tub! Generous Sized Guest bedroom and laundry also conveniently located on the second level makes laundry day a breeze! Attached 2 car garage! *Seller offering $2000 carpet allowance!* Close to shopping and entertainment! Don't miss this one! Schedule your showings right away!
Property Specifics
| Condos/Townhomes | |
| 2 | |
| — | |
| 2001 | |
| None | |
| Aluminum Siding, Vinyl Siding, Brick | |
| Asphalt | |
| — | |
| No | |
| — |
| Mc Henry | |
| Trails Of Boone Creek | |
| 142 / Monthly | |
| Insurance, Exterior Maintenance, Lawn Care, Snow Removal | |
| Public | |
| Public Sewer | |
| Central Air | |
| Natural Gas, Forced Air | |
| 10449899 | |
| 0933381002 |
Nearby Schools
| NAME: | DISTRICT: | DISTANCE: | |
|---|---|---|---|
|
Grade School
Riverwood Elementary School |
15 | — | |
|
Middle School
Parkland Middle School |
15 | Not in DB | |
|
High School
Mchenry High School-west Campus |
156 | Not in DB | |
|
Alternate Elementary School
Landmark Elementary School |
— | Not in DB | |
Property History
| DATE: | EVENT: | PRICE: | SOURCE: |
|---|---|---|---|
| 23 Aug, 2019 | Sold | $138,500 | MRED MLS |
| 19 Jul, 2019 | Under contract | $144,000 | MRED MLS |
| 13 Jul, 2019 | Listed for sale | $144,000 | MRED MLS |
Sorry, we are updating photos, please update this page in 15 minutes
Room Specifics
All Bedroom Info:
Total Bedrooms: 2
Bedrooms Above Ground: 2
Bedrooms Below Ground: 0
Total Bedrooms: 2
Bedrooms Above Ground: 2
Bedrooms Below Ground: 0
Second Bedroom Info:
Dimensions: —
Location: —Dimensions: —
Floor Type: Carpet
Bathroom Info:
Full Bathrooms: 2
Partial Bathrooms: 1Full Bathrooms: 2
Bathroom Amenities: Soaking Tub
Bathroom in Basement: 0
Dining Room Info:
Dimensions: —
Location: —Dimensions: —
Floor Type: Carpet
Kitchen Info:
Dimensions: —
Location: —Dimensions: —
Floor Type: Ceramic Tile
Living Room Info:
Dimensions: —
Location: —Dimensions: —
Floor Type: Carpet
Additional Rooms Info:
Rooms: No additional rooms
Basement: NoneRooms: No additional rooms
Other Specifics
| 2 | |
| Concrete Perimeter | |
| Garage | |
| — | |
| — | |
| — | |
| Patio, Storms/Screens | |
| Common Grounds | |
| COMMON | |
| — | |
| — | |
| Second Floor Laundry | |
| — | |
| Not in DB | |
| — | |
| — | |
| — |
Tax History
| Year | Property Taxes |
|---|---|
| 2019 | $3,719 |
Contact Agent
Nearby Similar Homes
512 Legend Lane, Mchenry, Illinois 60050
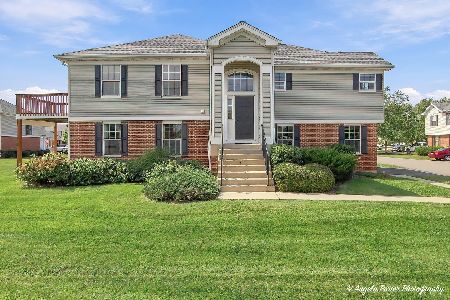
For Sale
$294,900
3 beds / 3.0 baths / 2,054 ft2
Condos/Townhomes / Built: 2006
43
5928 Dublin Court, Mchenry, Illinois 60050
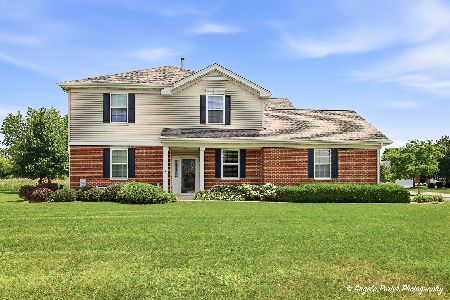
For Sale
$249,900
2 beds / 2.0 baths / 1,489 ft2
Condos/Townhomes / Built: 2007
109
1009 Draper Road, Mchenry, Illinois 60050
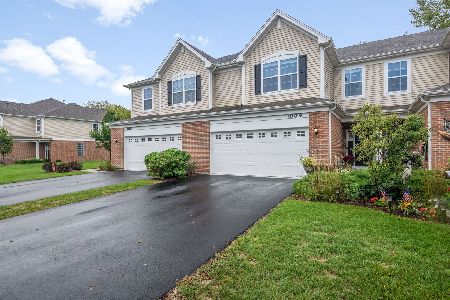
For Sale
$315,000
3 beds / 2.1 baths / 1,840 ft2
Condos/Townhomes / Built: 2021
40
1005 Draper Road, Mchenry, Illinois 60050
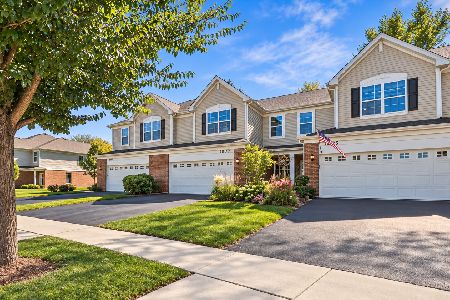
For Sale
$295,000
3 beds / 2.1 baths / 1,789 ft2
Condos/Townhomes / Built: 2021
26
1012 Draper Road, Mchenry, Illinois 60050
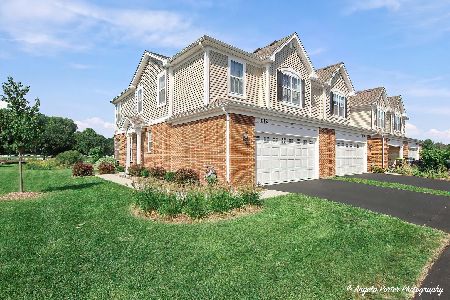
For Sale
$315,000
3 beds / 2.1 baths / 1,717 ft2
Condos/Townhomes / Built: 2023
42
Nearby Sold Comparables
5740 Fieldstone Trail, Mchenry, Illinois 60050

Sold
$154,900
2 beds / 2.0 baths / 1,232 ft2
Condos/Townhomes / Built: 2001
2780
5742 Fieldstone Trail, Mchenry, Illinois 60050
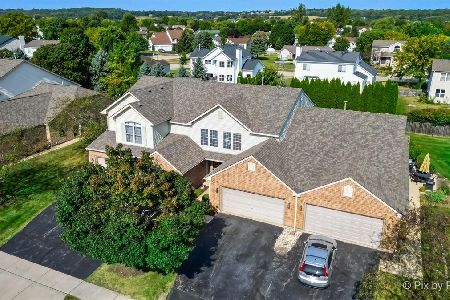
Sold
$230,000
2 beds / 1.1 baths / 1,298 ft2
Condos/Townhomes / Built: 2001
769
5746 Fieldstone Trail, Mchenry, Illinois 60050
Sold
$124,900
2 beds / 2.1 baths / 1,619 ft2
Condos/Townhomes / Built: 2001
4994
5744 Fieldstone Trail, Mchenry, Illinois 60050
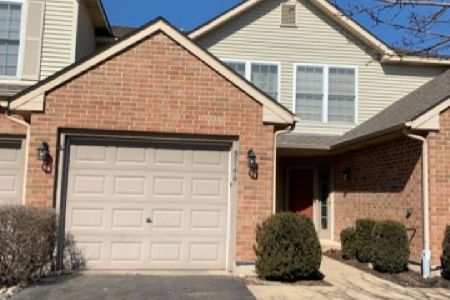
Sold
$150,000
2 beds / 1.1 baths / 1,298 ft2
Condos/Townhomes / Built: 2001
2036
5738 Fieldstone Trail, Mchenry, Illinois 60050
Sold
$175,000
2 beds / 2.1 baths / 1,800 ft2
Condos/Townhomes / Built: 2002
6356
5736 Fieldstone Trail, Mchenry, Illinois 60050
Sold
$139,900
2 beds / 1.1 baths / 1,298 ft2
Condos/Townhomes / Built: 2002
2606
Contact Agent
Listing Provided By
Keller Williams North Shore West
