

575 Butternut Trail, Frankfort, Illinois 60423
Subdivision > Butternut Creek Woods
Sorry, we are updating photos, please update this page in 15 minutes
$534,900
|
Sold
|
|
| Status: | Closed |
| Sqft: | 3,500 |
| Cost/Sqft: | $163 |
| Beds: | 5 |
| Baths: | 3 |
| Year Built: | 1985 |
| Property Taxes: | $11,896 |
| Days On Market: | 7204 |
| Lot Size: | 0,00 |
Description
This is a beautifully designed classic home in Butternut Creek Woods.3500 Sq feet of elegance-hdwd floors on first floor. Gourmet kit-tons of oak cabinetry-lrg center island-wet bar-planning desk-brkft rm/cath ceilings with 3 walls of windows/ wooded views.1st flr bed/office with full bath-Rel living.Bay Windows-Spacious master suite-trey ceiling-spectacular bath-steam shower-seperate tub.Sun rm/skylites-New Roof
Property Specifics
| Single Family | |
| — | |
| — | |
| 1985 | |
| Full | |
| Brick | |
| Asphalt | |
| — | |
| No | |
| — |
| Will | |
| Butternut Creek Woods | |
| 40 / Annual | |
| None | |
| Community Well | |
| Public Sewer | |
| Central Air, Zoned | |
| Natural Gas, Zoned | |
| 06404211 | |
| 1909202020090000 |
Property History
| DATE: | EVENT: | PRICE: | SOURCE: |
|---|---|---|---|
| 13 Jul, 2007 | Sold | $534,900 | MRED MLS |
| 31 Mar, 2007 | Under contract | $569,900 | MRED MLS |
| 7 Feb, 2007 | Listed for sale | $569,900 | MRED MLS |
| 1 Feb, 2024 | Sold | $639,900 | MRED MLS |
| 13 Dec, 2023 | Under contract | $639,900 | MRED MLS |
| 31 Oct, 2023 | Listed for sale | $639,900 | MRED MLS |
Sorry, we are updating photos, please update this page in 15 minutes
Room Specifics
All Bedroom Info:
Total Bedrooms: 5
Bedrooms Above Ground: 5
Bedrooms Below Ground: 0
Total Bedrooms: 5
Bedrooms Above Ground: 5
Bedrooms Below Ground: 0
Second Bedroom Info:
Dimensions: —
Location: —Dimensions: —
Floor Type: Carpet
Third Bedroom Info:
Dimensions: —
Location: —Dimensions: —
Floor Type: Carpet
Fourth Bedroom Info:
Dimensions: —
Location: —Dimensions: —
Floor Type: Carpet
Bathroom Info:
Full Bathrooms: 3
Partial Bathrooms: —Full Bathrooms: 3
Bathroom Amenities: Steam Shower
Bathroom in Basement: 0
Dining Room Info:
Dimensions: —
Location: —Dimensions: —
Floor Type: Hardwood
Kitchen Info:
Dimensions: —
Location: —Dimensions: —
Floor Type: Hardwood
Features: Eating Area-Table Space, Island
Laundry Room Info:
Dimensions: —
Location: —Dimensions: —
Floor Type: Ceramic Tile
Living Room Info:
Dimensions: —
Location: —Dimensions: —
Floor Type: Hardwood
Family Room Info:
Dimensions: —
Location: —Dimensions: —
Floor Type: Hardwood
Additional Rooms Info:
Rooms: Bedroom 5, Loft, Sun Room, Utility Room-1st Floor, Workshop
Basement: FullRooms: Bedroom 5, Loft, Sun Room, Utility Room-1st Floor, Workshop
Other Specifics
| 3 | |
| Concrete Perimeter | |
| Garage | |
| — | |
| — | |
| — | |
| Deck, Porch Screened | |
| Landscaped, Wooded | |
| 112X194X146 | |
| — | |
| Yes | |
| Skylight(s), First Floor Bedroom | |
| Double Oven, Microwave, Dishwasher, Refrigerator, Washer, Dryer, Disposal | |
| Not in DB | |
| Sidewalks, Street Lights, Street Paved | |
| — | |
| Gas Log, Gas Starter |
Tax History
| Year | Property Taxes |
|---|---|
| 2007 | $11,896 |
| 2024 | $15,264 |
Contact Agent
Nearby Similar Homes
20633 Charmaine Court, Frankfort, Illinois 60423
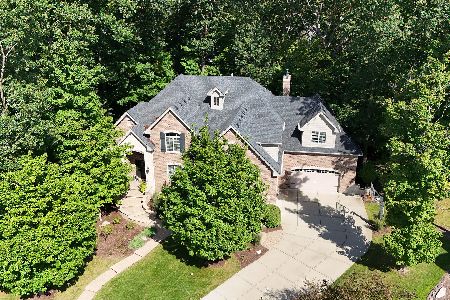
For Sale
$1,199,000
5 beds / 3.1 baths / 7,250 ft2
Single Family / Built: 2014
28
10594 Charmaine Drive, Frankfort, Illinois 60423

For Sale
$1,300,000
4 beds / 4.1 baths / 6,310 ft2
Single Family / Built: 2014
55
999 Butternut Circle, Frankfort, Illinois 60423

For Sale
$789,900
4 beds / 3.1 baths / 4,553 ft2
Single Family / Built: 1989
48
725 Birchwood Road, Frankfort, Illinois 60423

For Sale
$645,000
4 beds / 3.0 baths / 3,905 ft2
Single Family / Built: 1972
50
Nearby Sold Comparables
575 Butternut Trail, Frankfort, Illinois 60423

Sold
$639,900
5 beds / 3.0 baths / 3,300 ft2
Single Family / Built: 1987
1094
615 Butternut Trail, Frankfort, Illinois 60423

Sold
$399,900
3 beds / 2.1 baths / 3,995 ft2
Single Family / Built: 1985
4240
855 Butternut Court, Frankfort, Illinois 60423
Sold
$449,900
5 beds / 3.1 baths / 0 ft2
Single Family / Built: 1985
5197
540 Butternut Trail, Frankfort, Illinois 60423
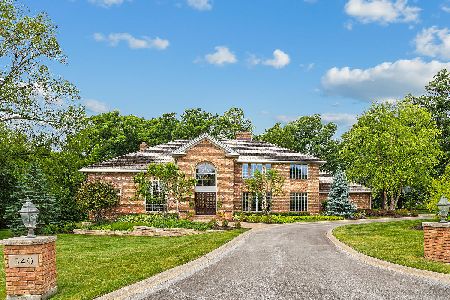
Sold
$797,700
4 beds / 3.1 baths / 4,148 ft2
Single Family / Built: 1985
867
560 Butternut Trail, Frankfort, Illinois 60423
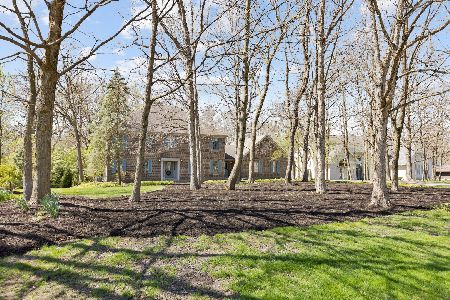
Sold
$599,000
4 beds / 2.1 baths / 3,277 ft2
Single Family / Built: 1986
918
580 Butternut Trail, Frankfort, Illinois 60423
Sold
$599,000
6 beds / 5.0 baths / 8,550 ft2
Single Family / Built: 1989
2463
Contact Agent
Listing Provided By
Prospect Equities Real Estate
