

575 Huntington Circle, Lake Villa, Illinois 60046
Subdivision > Cedar Crossing
Sorry, we are updating photos, please update this page in 15 minutes
$240,000
|
Sold
|
|
| Status: | Closed |
| Sqft: | 1,672 |
| Cost/Sqft: | $149 |
| Beds: | 3 |
| Baths: | 3 |
| Year Built: | 1998 |
| Property Taxes: | $8,060 |
| Days On Market: | 5532 |
| Lot Size: | 0,00 |
Description
Not your typical Prestwick! Redone kit. is gorgeous w/42" cherry cabs, solid surf.cntrs, glass top range, bi ovens, custom faucet, pendulum lites, recessed & track lites.Beautiful cherry flrs! Vaulted Grt.Rm.w/flr-to-ceil gas fplc., motorized shades. 1st flr mstr w/lux. bath, huge wi clst w/custom dividers. Butler's pantry. Sep. formal DR. 1st flr den. LL w/rec room, 2nd fplc., 2 more Br's & bath. Large deck & patio
Property Specifics
| Single Family | |
| — | |
| Contemporary | |
| 1998 | |
| Full, Walkout | |
| Brick | |
| Asphalt | |
| PRESTWICK | |
| No | |
| — |
| Lake | |
| Cedar Crossing | |
| 125 / Annual | |
| Other | |
| Public | |
| Public Sewer | |
| Central Air | |
| Natural Gas, Forced Air | |
| 07896943 | |
| 06033060020000 |
Nearby Schools
| NAME: | DISTRICT: | DISTANCE: | |
|---|---|---|---|
|
High School
Grayslake North High School |
127 | Not in DB | |
Property History
| DATE: | EVENT: | PRICE: | SOURCE: |
|---|---|---|---|
| 20 Dec, 2011 | Sold | $240,000 | MRED MLS |
| 14 Nov, 2011 | Under contract | $249,900 | MRED MLS |
| 6 Sep, 2011 | Listed for sale | $249,900 | MRED MLS |
Sorry, we are updating photos, please update this page in 15 minutes
Room Specifics
All Bedroom Info:
Total Bedrooms: 3
Bedrooms Above Ground: 3
Bedrooms Below Ground: 0
Total Bedrooms: 3
Bedrooms Above Ground: 3
Bedrooms Below Ground: 0
Second Bedroom Info:
Dimensions: —
Location: —Dimensions: —
Floor Type: Carpet
Third Bedroom Info:
Dimensions: —
Location: —Dimensions: —
Floor Type: Carpet
Bathroom Info:
Full Bathrooms: 3
Partial Bathrooms: 1Full Bathrooms: 3
Bathroom Amenities: Separate Shower, Double Sink
Bathroom in Basement: 1
Dining Room Info:
Dimensions: —
Location: —Dimensions: —
Floor Type: Hardwood
Kitchen Info:
Dimensions: —
Location: —Dimensions: —
Floor Type: Ceramic Tile
Features: Eating Area-Breakfast Bar, Eating Area-Table Space, Pantry-Closet
Living Room Info:
Dimensions: —
Location: —Dimensions: —
Floor Type: Hardwood
Family Room Info:
Dimensions: —
Location: —Dimensions: —
Floor Type: Carpet
Additional Rooms Info:
Rooms: Den
Basement: Full, WalkoutRooms: Den
Other Specifics
| 2 | |
| Concrete Perimeter | |
| Garage | |
| — | |
| — | |
| — | |
| Deck, Patio | |
| Common Grounds, Landscaped, Park Adjacent | |
| 70 X 115 | |
| — | |
| Full | |
| Vaulted/Cathedral Ceilings, Hardwood Floors, First Floor Bedroom, First Floor Laundry | |
| Range, Microwave, Dishwasher, Refrigerator, Washer, Dryer, Disposal | |
| Not in DB | |
| Sidewalks, Street Lights, Street Paved | |
| — | |
| Attached Fireplace Doors/Screen, Gas Starter |
Tax History
| Year | Property Taxes |
|---|---|
| 2011 | $8,060 |
Contact Agent
Nearby Similar Homes
915 Charlton Road, Lake Villa, Illinois 60046
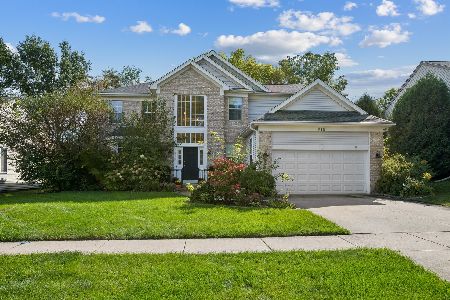
For Sale
$470,000
4 beds / 2.1 baths / 2,634 ft2
Single Family / Built: 1999
21
807 Park Avenue, Lake Villa, Illinois 60046
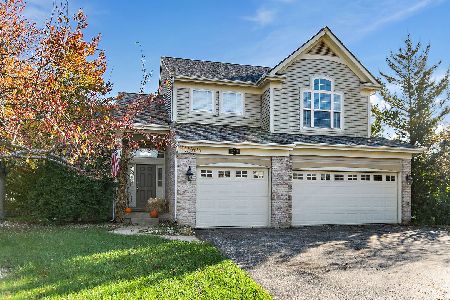
For Sale
$475,000
3 beds / 2.1 baths / 2,755 ft2
Single Family / Built: 1999
5
37348 Illinois Route 83, Lake Villa, Illinois 60046
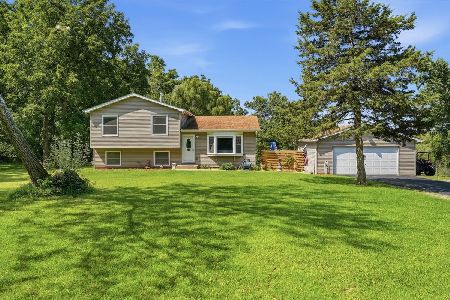
For Sale
$650,000
3 beds / 2.0 baths / 1,576 ft2
Single Family / Built: 1988
67
526 Middlebury Drive, Lake Villa, Illinois 60046

For Sale
$465,000
4 beds / 3.1 baths / 2,755 ft2
Single Family / Built: 1999
48
Nearby Sold Comparables

570 Huntington Circle, Lake Villa, Illinois 60046
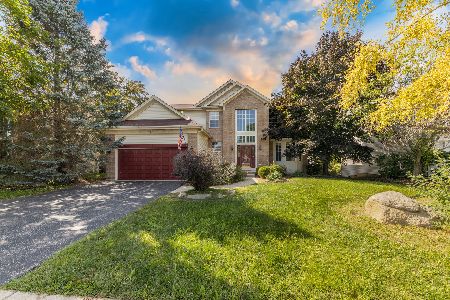
Sold
$409,900
3 beds / 2.1 baths / 2,614 ft2
Single Family / Built: 1999
873
Contact Agent
Listing Provided By
Coldwell Banker Residential Brokerage
