

560 Huntington Circle, Lake Villa, Illinois 60046
Subdivision > Cedar Crossing
Sorry, we are updating photos, please update this page in 15 minutes
$225,000
|
Sold
|
|
| Status: | Closed |
| Sqft: | 2,964 |
| Cost/Sqft: | $79 |
| Beds: | 4 |
| Baths: | 4 |
| Year Built: | 1997 |
| Property Taxes: | $9,769 |
| Days On Market: | 4908 |
| Lot Size: | 0,18 |
Description
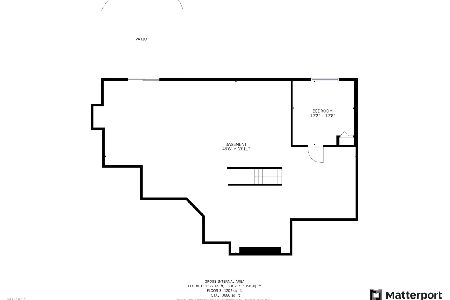
CEDAR CROSSING CUSTOM EXPANDED ANDOVER FEATURES FULL FINISHED WALKOUT WITH COMPLETE SEPARATE LIVING QUARTERS INCLUDING 2ND KITCHEN, FULL BATH, BEDROOM & FAMILY ROOM W/FIREPLACE. HARDWOOD FLOORS, VOLUME CEILINGS, FRESHLY PAINTED, GORGEOUS SUNFILLED KITCHEN WITH SLIDERS TO DECK, FORMAL LIVING AND DINING ROOMS, MEDIA ROOM, 3 ZONED HVAC, SPRINKLER SYSTEM, PATIO, BEAUTIFUL LANDSCAPING, SHOWS GREAT, MEDIA ROOM ON 2ND FLOOR
Property Specifics
| Single Family | |
| — | |
| — | |
| 1997 | |
| Full, Walkout | |
| Vinyl Siding, Brick | |
| Asphalt | |
| ANDOVER | |
| No | |
| 0.18 |
| Lake | |
| Cedar Crossing | |
| 150 / Annual | |
| None | |
| Public | |
| Public Sewer | |
| Central Air | |
| Natural Gas, Forced Air, Sep Heating Systems - 2+, Zoned | |
| 08350008 | |
| 06033050030000 |
Nearby Schools
| NAME: | DISTRICT: | DISTANCE: | |
|---|---|---|---|
|
Grade School
Joseph J Pleviak Elementary Scho |
41 | — | |
|
Middle School
Peter J Palombi School |
41 | Not in DB | |
|
High School
Grayslake North High School |
127 | Not in DB | |
Property History
| DATE: | EVENT: | PRICE: | SOURCE: |
|---|---|---|---|
| 2 Oct, 2013 | Sold | $225,000 | MRED MLS |
| 12 Sep, 2013 | Under contract | $234,900 | MRED MLS |
| — | Last price change | $239,900 | MRED MLS |
| 22 May, 2013 | Listed for sale | $244,900 | MRED MLS |
| 18 May, 2016 | Under contract | $0 | MRED MLS |
| 26 Feb, 2016 | Listed for sale | $0 | MRED MLS |
Sorry, we are updating photos, please update this page in 15 minutes
Room Specifics
All Bedroom Info:
Total Bedrooms: 4
Bedrooms Above Ground: 4
Bedrooms Below Ground: 0
Total Bedrooms: 4
Bedrooms Above Ground: 4
Bedrooms Below Ground: 0
Second Bedroom Info:
Dimensions: —
Location: —Dimensions: —
Floor Type: Carpet
Third Bedroom Info:
Dimensions: —
Location: —Dimensions: —
Floor Type: Carpet
Fourth Bedroom Info:
Dimensions: —
Location: —Dimensions: —
Floor Type: Carpet
Bathroom Info:
Full Bathrooms: 4
Partial Bathrooms: 1Full Bathrooms: 4
Bathroom Amenities: Separate Shower, Soaking Tub
Bathroom in Basement: 1
Dining Room Info:
Dimensions: —
Location: —Dimensions: —
Floor Type: Hardwood
Kitchen Info:
Dimensions: —
Location: —Dimensions: —
Floor Type: Hardwood
Features: Eating Area-Table Space, Pantry-Closet
Living Room Info:
Dimensions: —
Location: —Dimensions: —
Floor Type: Carpet
Family Room Info:
Dimensions: —
Location: —Dimensions: —
Floor Type: Carpet
Additional Rooms Info:
Rooms: Kitchen, Den, Media Room
Basement: Full, WalkoutRooms: Kitchen, Den, Media Room
Other Specifics
| 2 | |
| Concrete Perimeter | |
| Garage | |
| — | |
| — | |
| — | |
| Deck, Patio | |
| Landscaped | |
| 70X114 | |
| — | |
| Full | |
| Vaulted/Cathedral Ceilings, Skylight(s), Hardwood Floors, In-Law Arrangement, First Floor Laundry | |
| Range, Microwave, Dishwasher, Refrigerator, Disposal | |
| Not in DB | |
| Sidewalks, Street Lights, Street Paved | |
| — | |
| — |
Tax History
| Year | Property Taxes |
|---|---|
| 2013 | $9,769 |
Contact Agent
Nearby Similar Homes
915 Charlton Road, Lake Villa, Illinois 60046
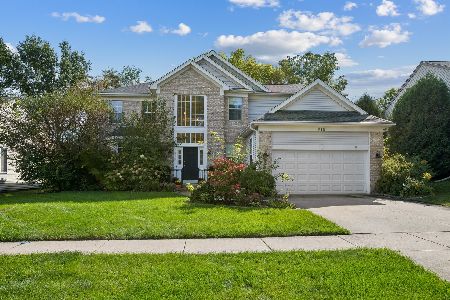
For Sale
$470,000
4 beds / 2.1 baths / 2,634 ft2
Single Family / Built: 1999
21
807 Park Avenue, Lake Villa, Illinois 60046
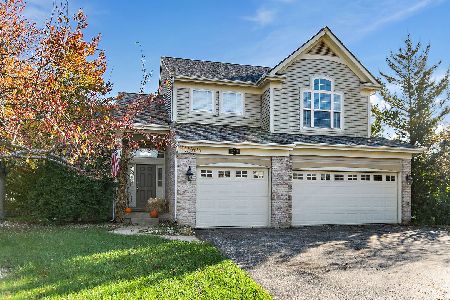
For Sale
$475,000
3 beds / 2.1 baths / 2,755 ft2
Single Family / Built: 1999
5
37348 Illinois Route 83, Lake Villa, Illinois 60046
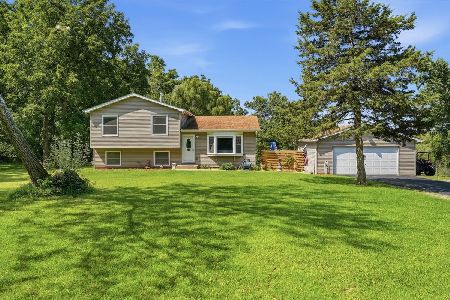
For Sale
$650,000
3 beds / 2.0 baths / 1,576 ft2
Single Family / Built: 1988
67
Nearby Sold Comparables
570 Huntington Circle, Lake Villa, Illinois 60046
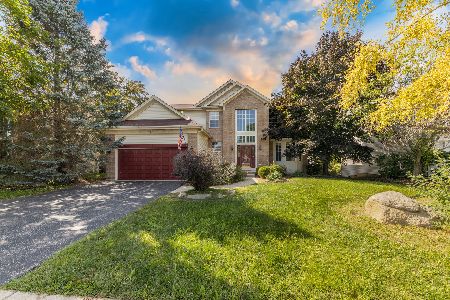
Sold
$409,900
3 beds / 2.1 baths / 2,614 ft2
Single Family / Built: 1999
873

Contact Agent
Listing Provided By
RE/MAX Advantage Realty
