

575 Hyacinth Place, Highland Park, Illinois 60035
Subdivision > Highlands
Sorry, we are updating photos, please update this page in 15 minutes
$540,000
|
Sold
|
|
| Status: | Closed |
| Sqft: | 3,115 |
| Cost/Sqft: | $186 |
| Beds: | 4 |
| Baths: | 3 |
| Year Built: | 1963 |
| Property Taxes: | $10,644 |
| Days On Market: | 4265 |
| Lot Size: | 0,46 |
Description
Contemporary light filled 3100 sq.ft. home on approx.1/2 acre of fenced property with in ground pool. Eat-In kitchen with white custom cabinetry, updated appliances and great counter space for serving. Fabulous, large Family Room with fireplace and sliders overlooking lovely patio, pool and landscaped property. Luxurious master suite, whirl pool tub, dual shower and double sinks. All spacious rooms.
Property Specifics
| Single Family | |
| — | |
| — | |
| 1963 | |
| None | |
| Cedar | |
| — | |
| — | |
| No | |
| 0.46 |
| Lake | |
| Highlands | |
| 0 / Not Applicable | |
| None | |
| Lake Michigan | |
| Public Sewer | |
| Central Air, Zoned | |
| Natural Gas, Forced Air | |
| 08843342 | |
| 16103030100000 |
Nearby Schools
| NAME: | DISTRICT: | DISTANCE: | |
|---|---|---|---|
|
Grade School
Wayne Thomas Elementary School |
112 | — | |
|
Middle School
Northwood Junior High School |
112 | Not in DB | |
|
High School
Highland Park High School |
113 | Not in DB | |
Property History
| DATE: | EVENT: | PRICE: | SOURCE: |
|---|---|---|---|
| 31 Jul, 2015 | Sold | $540,000 | MRED MLS |
| 21 May, 2015 | Under contract | $579,000 | MRED MLS |
| 20 Feb, 2015 | Listed for sale | $579,000 | MRED MLS |
Sorry, we are updating photos, please update this page in 15 minutes
Room Specifics
All Bedroom Info:
Total Bedrooms: 4
Bedrooms Above Ground: 4
Bedrooms Below Ground: 0
Total Bedrooms: 4
Bedrooms Above Ground: 4
Bedrooms Below Ground: 0
Second Bedroom Info:
Dimensions: —
Location: —Dimensions: —
Floor Type: Carpet
Third Bedroom Info:
Dimensions: —
Location: —Dimensions: —
Floor Type: Carpet
Fourth Bedroom Info:
Dimensions: —
Location: —Dimensions: —
Floor Type: Carpet
Bathroom Info:
Full Bathrooms: 3
Partial Bathrooms: 1Full Bathrooms: 3
Bathroom Amenities: Whirlpool, Separate Shower, Double Sink
Bathroom in Basement: 0
Dining Room Info:
Dimensions: —
Location: —Dimensions: —
Floor Type: Hardwood
Kitchen Info:
Dimensions: —
Location: —Dimensions: —
Floor Type: Ceramic Tile
Features: Eating Area-Table Space
Laundry Room Info:
Dimensions: —
Location: —Dimensions: —
Floor Type: Ceramic Tile
Living Room Info:
Dimensions: —
Location: —Dimensions: —
Floor Type: Hardwood
Family Room Info:
Dimensions: —
Location: —Dimensions: —
Floor Type: Hardwood
Additional Rooms Info:
Rooms: No additional rooms
Basement: NoneRooms: No additional rooms
Other Specifics
| 2 | |
| — | |
| Garage | |
| — | |
| — | |
| — | |
| Patio, In Ground Pool | |
| Corner Lot, Fenced Yard, Wooded | |
| 95X199X110X199 | |
| — | |
| Full | |
| Hardwood Floors, First Floor Laundry | |
| Double Oven, Range, Microwave, Dishwasher, High End Refrigerator, Freezer, Washer, Dryer, Disposal | |
| Not in DB | |
| — | |
| — | |
| — |
Tax History
| Year | Property Taxes |
|---|---|
| 2015 | $10,644 |
Contact Agent
Nearby Similar Homes
3319 Western Avenue, Highland Park, Illinois 60035
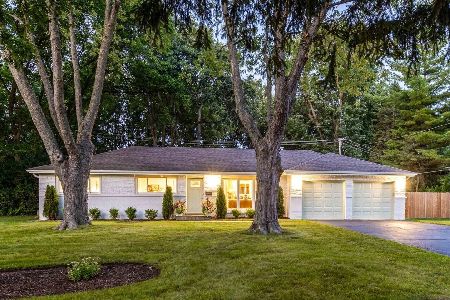
For Sale
$630,000
3 beds / 2.0 baths / 1,620 ft2
Single Family / Built: 1959
39
3107 Dato Avenue, Highland Park, Illinois 60035
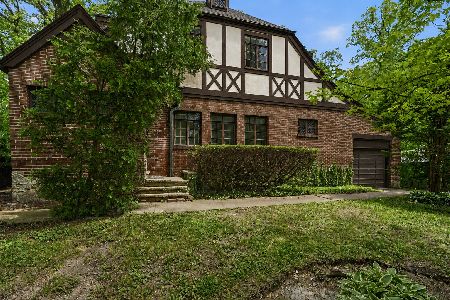
For Sale
$615,000
3 beds / 2.1 baths / 1,877 ft2
Single Family / Built: 1928
91
788 Linden Avenue, Lake Forest, Illinois 60045
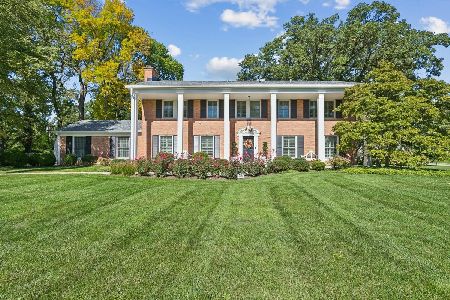
For Sale
$1,825,000
4 beds / 5.0 baths / 3,124 ft2
Single Family / Built: 1966
4
Nearby Sold Comparables
585 Hyacinth Place, Highland Park, Illinois 60035

Sold
$399,900
3 beds / 2.0 baths / 1,866 ft2
Single Family / Built: 1955
4461
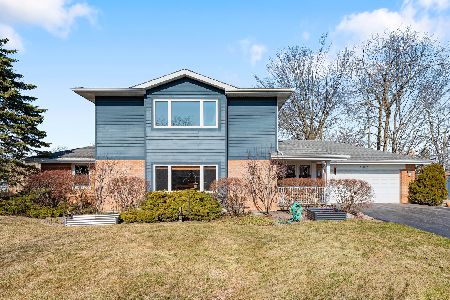
3501 Summit Avenue, Highland Park, Illinois 60035
Sold
$459,000
3 beds / 3.0 baths / 2,600 ft2
Single Family / Built: 1954
3759
Contact Agent
Listing Provided By
Coldwell Banker Residential
