

575 Randall Road, Aurora, Illinois 60506
Subdivision > Blackhawk Park
Sorry, we are updating photos, please update this page in 15 minutes
$133,500
|
Sold
|
|
| Status: | Closed |
| Sqft: | 1,660 |
| Cost/Sqft: | $84 |
| Beds: | 3 |
| Baths: | 2 |
| Year Built: | 1978 |
| Property Taxes: | $5,173 |
| Days On Market: | 5321 |
| Lot Size: | 0,19 |
Description
COMPLETELY UPDATED 3 BED 2 BATH RANCH! SELLER SPARED NO EXPENSE! HUGE OPEN FLOOR PLAN WITH LOADS OF SPACE! KITCHEN IS COMPLETE WITH GRANITE TOPS, STAINLESS APPLIANCES, AND NEW CERAMIC TILE! FRESH EXTERIOR PAINT, AND NEW GARAGE DOOR! COZY LIVING ROOM WITH DRAMATIC BRICK FIREPLACE AND DRY BAR! TRUE MASTER BATH WITH MOSAIC TILE INLAY. MORE SPACE THAN YOU WOULD IMAGINE! PRICED TO SELL AND READY TO MOVE! HURRY!
Property Specifics
| Single Family | |
| — | |
| Ranch | |
| 1978 | |
| None | |
| Brick, Cedar | |
| Asphalt | |
| — | |
| No | |
| 0.19 |
| Kane | |
| Blackhawk Park | |
| 0 / Not Applicable | |
| None | |
| Public | |
| Public Sewer | |
| Central Air | |
| Natural Gas, Forced Air | |
| 08044187 | |
| 1517452033 |
Nearby Schools
| NAME: | DISTRICT: | DISTANCE: | |
|---|---|---|---|
|
Grade School
Mccleery Elementary School |
129 | — | |
|
Middle School
Jefferson Middle School |
129 | Not in DB | |
|
High School
West Aurora High School |
129 | Not in DB | |
Property History
| DATE: | EVENT: | PRICE: | SOURCE: |
|---|---|---|---|
| 7 Jun, 2012 | Sold | $133,500 | MRED MLS |
| 18 Apr, 2012 | Under contract | $139,900 | MRED MLS |
| 16 Apr, 2012 | Listed for sale | $139,900 | MRED MLS |
Sorry, we are updating photos, please update this page in 15 minutes
Room Specifics
All Bedroom Info:
Total Bedrooms: 3
Bedrooms Above Ground: 3
Bedrooms Below Ground: 0
Total Bedrooms: 3
Bedrooms Above Ground: 3
Bedrooms Below Ground: 0
Second Bedroom Info:
Dimensions: —
Location: —Dimensions: —
Floor Type: Carpet
Third Bedroom Info:
Dimensions: —
Location: —Dimensions: —
Floor Type: Carpet
Bathroom Info:
Full Bathrooms: 2
Partial Bathrooms: 0Full Bathrooms: 2
Bathroom Amenities: Soaking Tub
Bathroom in Basement: 0
Dining Room Info:
Dimensions: —
Location: —Dimensions: —
Floor Type: Carpet
Kitchen Info:
Dimensions: —
Location: —Dimensions: —
Floor Type: Ceramic Tile
Features: Eating Area-Table Space
Living Room Info:
Dimensions: —
Location: —Dimensions: —
Floor Type: Carpet
Family Room Info:
Dimensions: —
Location: —Dimensions: —
Floor Type: Carpet
Additional Rooms Info:
Rooms: Foyer, Utility Room-1st Floor
Basement: NoneRooms: Foyer, Utility Room-1st Floor
Other Specifics
| 2 | |
| Concrete Perimeter | |
| Garage | |
| — | |
| — | |
| — | |
| Deck | |
| — | |
| 70X120 | |
| — | |
| Full | |
| Bar-Dry, First Floor Full Bath | |
| Range, Dishwasher | |
| Not in DB | |
| — | |
| — | |
| Gas Starter |
Tax History
| Year | Property Taxes |
|---|---|
| 2012 | $5,173 |
Contact Agent
Nearby Similar Homes
633 Seneca Drive, Aurora, Illinois 60506
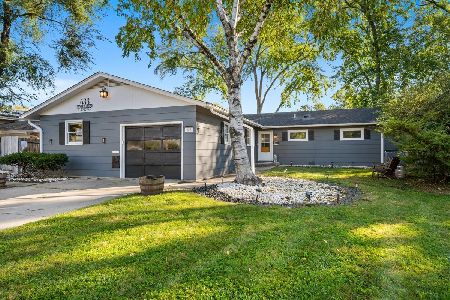
For Sale
$385,000
4 beds / 2.0 baths / 1,924 ft2
Single Family / Built: 1964
19
8 Randall Road, Aurora, Illinois 60506
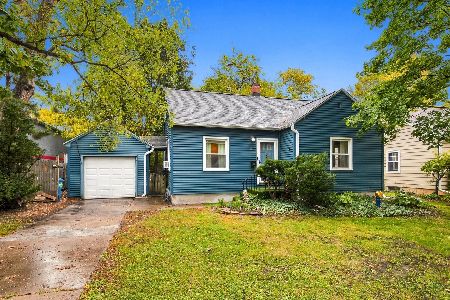
For Sale
$214,900
2 beds / 1.0 baths / 841 ft2
Single Family / Built: 1943
25
3 Calumet Avenue, Aurora, Illinois 60506
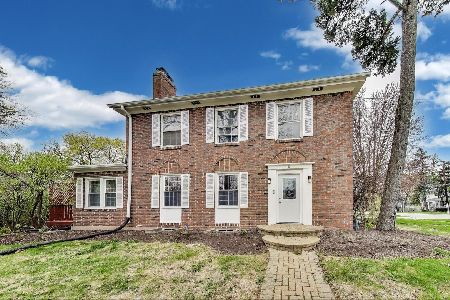
For Sale
$370,000
4 beds / 2.0 baths / 1,998 ft2
Single Family / Built: —
70
106 Buell Court, Aurora, Illinois 60506

For Sale
$294,500
2 beds / 1.1 baths / 1,200 ft2
Single Family / Built: 1952
63
651 Westgate Drive, Aurora, Illinois 60506
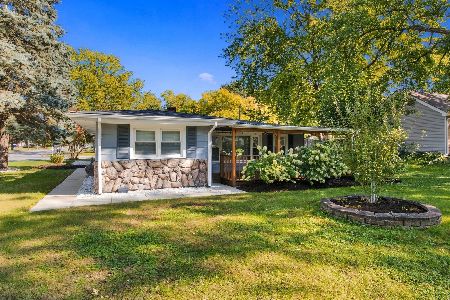
For Sale
$299,900
3 beds / 1.1 baths / 1,600 ft2
Single Family / Built: 1954
35
322 Westgate Drive, Aurora, Illinois 60506
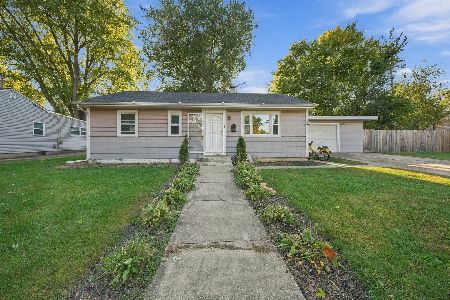
For Sale
$247,000
3 beds / 1.0 baths / 925 ft2
Single Family / Built: 1954
29
Nearby Sold Comparables
585 Randall Road, Aurora, Illinois 60506

Sold
$239,500
3 beds / 2.0 baths / 1,428 ft2
Single Family / Built: 1975
1764
605 Randall Road, Aurora, Illinois 60506

Sold
$349,900
4 beds / 2.0 baths / 1,862 ft2
Single Family / Built: 1976
936
1335 Winona Avenue, Aurora, Illinois 60506

Sold
$106,000
2 beds / 1.0 baths / 1,024 ft2
Single Family / Built: 1960
6108
615 Randall Road, Aurora, Illinois 60506
Sold
$124,900
3 beds / 2.0 baths / 1,492 ft2
Single Family / Built: 1977
4253
1330 Merrimac Place, Aurora, Illinois 60506
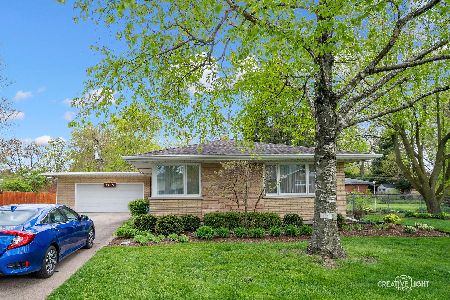
Sold
$229,500
3 beds / 2.0 baths / 2,254 ft2
Single Family / Built: 1962
2372
1340 Winona Avenue, Aurora, Illinois 60506
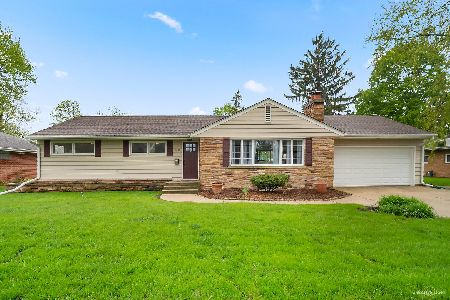
Sold
$252,000
3 beds / 2.0 baths / 1,635 ft2
Single Family / Built: 1956
2369
Contact Agent
Listing Provided By
Baird & Warner
