

5750 Warwick Avenue, Portage Park, Chicago, Illinois 60634
Sorry, we are updating photos, please update this page in 15 minutes
$247,425
|
Sold
|
|
| Status: | Closed |
| Sqft: | 1,609 |
| Cost/Sqft: | $140 |
| Beds: | 4 |
| Baths: | 2 |
| Year Built: | 1921 |
| Property Taxes: | $3,636 |
| Days On Market: | 4132 |
| Lot Size: | 0,08 |
Description
CHARMING BUNGALOW STYLE HOME ON NICE TREE LINED STREET IN PORTAGE PARK. 2 BDRMS ON MAIN LVL & 2 BDRMS ON 2ND LVL. FULL BTH ON MAIN LVL & UPPER LVL. LIVNG RM W/CRPTNG & CEILING FAN. SEPERATE DINING RM W/CHANDELIER. EAT-IN KIT W/BRFST BAR & PLNTY OF CABS & COUNTER TOP SPACE. FULL UNFINISHED BSMNT W/PLNTY OF STORAGE. MUD RM ON MAIN LVL. HUGE DECK W/MINI POND ON THE PATIO AREA. 2 CAR DETACHED GARAGE. FENCED BACKYARD!
Property Specifics
| Single Family | |
| — | |
| Bungalow | |
| 1921 | |
| Full | |
| Frame | |
| Asphalt | |
| — | |
| No | |
| 0.08 |
| Cook | |
| — | |
| 0 / Not Applicable | |
| None | |
| Lake Michigan | |
| Public Sewer | |
| Central Air | |
| Natural Gas, Forced Air | |
| 08974878 | |
| 13202180210000 |
Nearby Schools
| NAME: | DISTRICT: | DISTANCE: | |
|---|---|---|---|
|
Grade School
Gray Elementary School |
299 | — | |
|
Middle School
Gray Elementary School |
299 | Not in DB | |
|
High School
Schurz High School |
299 | Not in DB | |
Property History
| DATE: | EVENT: | PRICE: | SOURCE: |
|---|---|---|---|
| 9 Sep, 2015 | Sold | $247,425 | MRED MLS |
| 14 Jul, 2015 | Under contract | $225,000 | MRED MLS |
| 7 Jul, 2015 | Listed for sale | $225,000 | MRED MLS |
Sorry, we are updating photos, please update this page in 15 minutes
Room Specifics
All Bedroom Info:
Total Bedrooms: 4
Bedrooms Above Ground: 4
Bedrooms Below Ground: 0
Total Bedrooms: 4
Bedrooms Above Ground: 4
Bedrooms Below Ground: 0
Second Bedroom Info:
Dimensions: —
Location: —Dimensions: —
Floor Type: Carpet
Third Bedroom Info:
Dimensions: —
Location: —Dimensions: —
Floor Type: Hardwood
Fourth Bedroom Info:
Dimensions: —
Location: —Dimensions: —
Floor Type: Hardwood
Bathroom Info:
Full Bathrooms: 2
Partial Bathrooms: 0Full Bathrooms: 2
Bathroom Amenities: —
Bathroom in Basement: 0
Dining Room Info:
Dimensions: —
Location: —Dimensions: —
Floor Type: Hardwood
Kitchen Info:
Dimensions: —
Location: —Dimensions: —
Floor Type: Ceramic Tile
Features: Eating Area-Breakfast Bar
Living Room Info:
Dimensions: —
Location: —Dimensions: —
Floor Type: Carpet
Additional Rooms Info:
Rooms: Bonus Room, Breakfast Room, Deck, Mud Room, Storage, Workshop
Basement: FullRooms: Bonus Room, Breakfast Room, Deck, Mud Room, Storage, Workshop
Other Specifics
| 2 | |
| — | |
| Garage | |
| — | |
| — | |
| — | |
| Deck, Patio, Porch | |
| — | |
| 28X124X29X124 | |
| Full | |
| None | |
| Vaulted/Cathedral Ceilings, Hardwood Floors, First Floor Bedroom, First Floor Full Bath | |
| Range, Dishwasher, Refrigerator, Washer, Dryer | |
| Not in DB | |
| Sidewalks, Street Lights, Street Paved | |
| — | |
| — |
Tax History
| Year | Property Taxes |
|---|---|
| 2015 | $3,636 |
Contact Agent
Nearby Similar Homes
5808 Waveland Avenue, Chicago, Illinois 60634
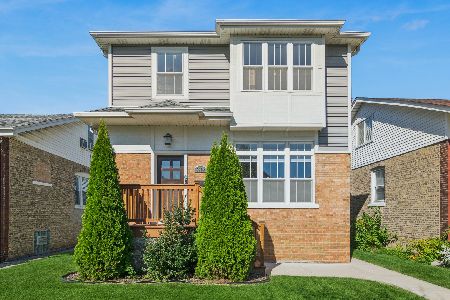
For Sale
$850,000
4 beds / 4.1 baths / 3,340 ft2
Single Family / Built: —
21
5811 Patterson Avenue, Chicago, Illinois 60634
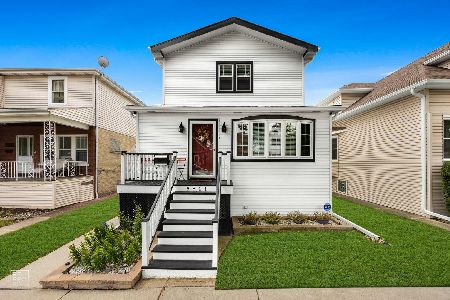
For Sale
$725,000
4 beds / 3.1 baths / 0 ft2
Single Family / Built: 1918
85
5834 Byron Street, Chicago, Illinois 60634

For Sale
$339,900
4 beds / 2.0 baths / 1,700 ft2
Single Family / Built: 1907
133
5851 Addison Street, Chicago, Illinois 60634
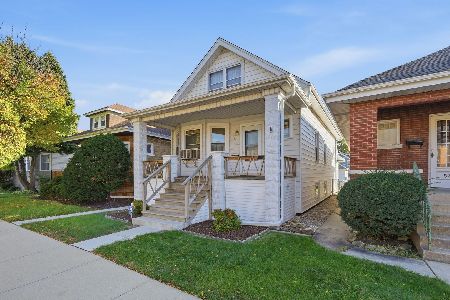
For Sale
$339,000
3 beds / 1.1 baths / 2,000 ft2
Single Family / Built: 1918
9
5916 Byron Street, Chicago, Illinois 60634

For Sale
$899,900
4 beds / 4.0 baths / 2,900 ft2
Single Family / Built: 1914
106
5941 Waveland Avenue, Chicago, Illinois 60634
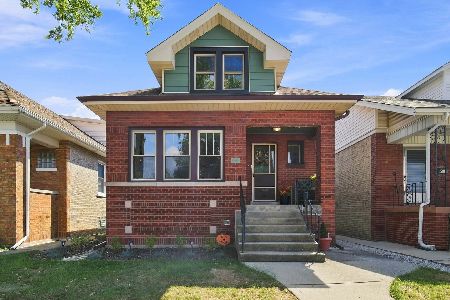
For Sale
$594,900
4 beds / 3.0 baths / 2,565 ft2
Single Family / Built: 1923
35
Nearby Sold Comparables
5746 Warwick Avenue, Chicago, Illinois 60634

Sold
$250,000
3 beds / 1.0 baths / 0 ft2
Single Family / Built: 1918
3849
5742 Warwick Avenue, Chicago, Illinois 60634

Sold
$375,000
4 beds / 2.0 baths / 0 ft2
Single Family / Built: 1919
1616
5740 Warwick Street, Chicago, Illinois 60634
Sold
$147,000
3 beds / 2.0 baths / 0 ft2
Single Family / Built: 1921
5944
5740 Warwick Avenue, Chicago, Illinois 60634
Sold
$239,500
3 beds / 2.0 baths / 0 ft2
Single Family / Built: 1921
4460
5740 Warwick Avenue, Chicago, Illinois 60634
Sold
$300,000
3 beds / 2.0 baths / 0 ft2
Single Family / Built: —
3326
Contact Agent
Listing Provided By
Keller Williams Premier Realty
