

5753 Nordica Avenue, Garfield Ridge, Chicago, Illinois 60638
Sorry, we are updating photos, please update this page in 15 minutes
$280,000
|
Sold
|
|
| Status: | Closed |
| Sqft: | 1,820 |
| Cost/Sqft: | $162 |
| Beds: | 4 |
| Baths: | 3 |
| Year Built: | 1942 |
| Property Taxes: | $3,547 |
| Days On Market: | 4872 |
| Lot Size: | 0,00 |
Description
BIGGEST KITCHEN, LOT, & ONLY HOME W/ A PRIVATE DRIVEWAY IN GARFIELD RIDGE UNDER 300K!!! BEST DEAL FOR YOUR $. GOURMET KITCHEN HAS ALL 2 YR OLD APPLIANCES W/ A FULL-SIZE BUILT-IN FREEZER! HOUSE COMPLETELY REDONE IN 1999. PELLA SLIDING DOOR, NEWER COPPER PIPING, H2O PRESSURE BOOSTER. OVER-SIZED LOT W/ WIDE DRIVEWAY, DECK REINFORCED FOR HOT TUB, BIG 2.5 GARAGE, 2 SHEDS, & POOL.
Property Specifics
| Single Family | |
| — | |
| Georgian | |
| 1942 | |
| Partial | |
| Brick, Frame | |
| — | |
| — | |
| No | |
| — |
| Cook | |
| — | |
| 0 / Not Applicable | |
| None | |
| Lake Michigan, Public | |
| Public Sewer | |
| Central Air | |
| Natural Gas, Forced Air | |
| 08384369 | |
| 19181190200000 |
Property History
| DATE: | EVENT: | PRICE: | SOURCE: |
|---|---|---|---|
| 13 Sep, 2013 | Sold | $280,000 | MRED MLS |
| 3 Jul, 2013 | Under contract | $295,000 | MRED MLS |
| 2 Jul, 2013 | Listed for sale | $295,000 | MRED MLS |
| 27 May, 2016 | Sold | $301,000 | MRED MLS |
| 11 Mar, 2016 | Under contract | $309,000 | MRED MLS |
| 1 Mar, 2016 | Listed for sale | $309,000 | MRED MLS |
Sorry, we are updating photos, please update this page in 15 minutes
Room Specifics
All Bedroom Info:
Total Bedrooms: 4
Bedrooms Above Ground: 4
Bedrooms Below Ground: 0
Total Bedrooms: 4
Bedrooms Above Ground: 4
Bedrooms Below Ground: 0
Second Bedroom Info:
Dimensions: —
Location: —Dimensions: —
Floor Type: Wood Laminate
Third Bedroom Info:
Dimensions: —
Location: —Dimensions: —
Floor Type: Hardwood
Fourth Bedroom Info:
Dimensions: —
Location: —Dimensions: —
Floor Type: Hardwood
Bathroom Info:
Full Bathrooms: 3
Partial Bathrooms: 1Full Bathrooms: 3
Bathroom Amenities: Whirlpool
Bathroom in Basement: 1
Dining Room Info:
Dimensions: —
Location: —Dimensions: —
Floor Type: Wood Laminate
Kitchen Info:
Dimensions: —
Location: —Dimensions: —
Floor Type: Wood Laminate
Features: Eating Area-Breakfast Bar, Eating Area-Table Space, Pantry-Closet
Living Room Info:
Dimensions: —
Location: —Dimensions: —
Floor Type: Wood Laminate
Family Room Info:
Dimensions: —
Location: —Dimensions: —
Floor Type: Wood Laminate
Additional Rooms Info:
Rooms: Deck, Pantry, Storage
Basement: PartialRooms: Deck, Pantry, Storage
Other Specifics
| 2.5 | |
| — | |
| Garage | |
| — | |
| — | |
| — | |
| Deck, Patio, Brick Paver Patio, Above Ground Pool | |
| Fenced Yard | |
| 40 X 138 | |
| — | |
| None | |
| Hardwood Floors, Wood Laminate Floors | |
| Double Oven, Range, Microwave, Dishwasher, Refrigerator, Freezer, Washer, Dryer | |
| Not in DB | |
| Water Rights, Sidewalks, Street Lights, Street Paved | |
| — | |
| — |
Tax History
| Year | Property Taxes |
|---|---|
| 2013 | $3,547 |
| 2016 | $3,616 |
Contact Agent
Nearby Similar Homes
5814 New England Avenue, Chicago, Illinois 60638
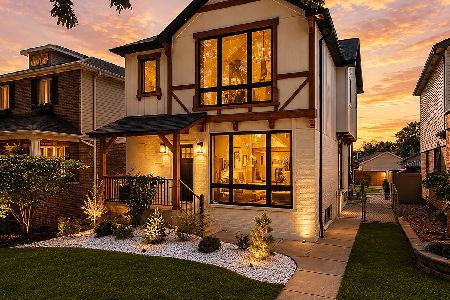
For Sale
$777,000
4 beds / 3.1 baths / 3,000 ft2
Single Family / Built: —
69
5615 Nordica Avenue, Chicago, Illinois 60638
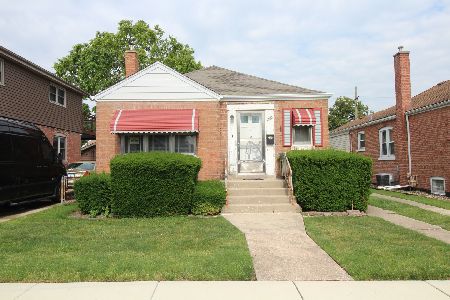
For Sale
$330,000
2 beds / 2.0 baths / 864 ft2
Single Family / Built: 1946
130
5708 Newcastle Avenue, Chicago, Illinois 60638
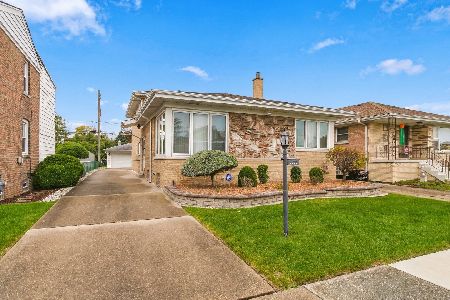
For Sale
$349,900
4 beds / 2.0 baths / 1,863 ft2
Single Family / Built: 1966
14
5533 Sayre Avenue, Chicago, Illinois 60638
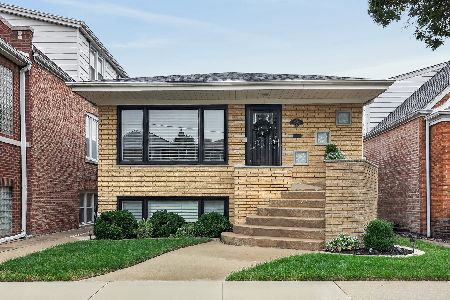
For Sale
$539,000
4 beds / 2.0 baths / 2,200 ft2
Single Family / Built: 1968
48
5721 Newcastle Avenue, Chicago, Illinois 60638
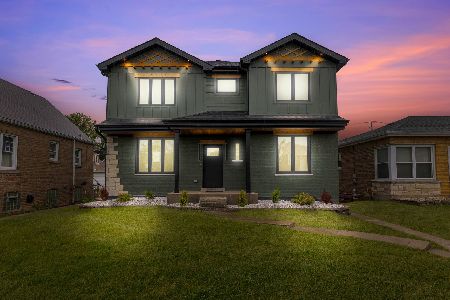
For Sale
$699,999
4 beds / 3.1 baths / 3,000 ft2
Single Family / Built: 1949
32
5750 Oak Park Avenue, Chicago, Illinois 60638
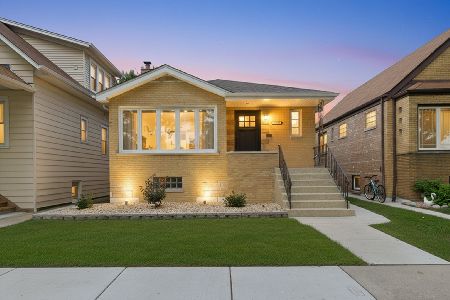
For Sale
$515,000
3 beds / 2.0 baths / 2,306 ft2
Single Family / Built: 1955
6
Nearby Sold Comparables
5753 Nordica Avenue, Chicago, Illinois 60638

Sold
$309,000
4 beds / 2.1 baths / 1,820 ft2
Single Family / Built: 1942
3899
5749 Nordica Avenue, Chicago, Illinois 60638
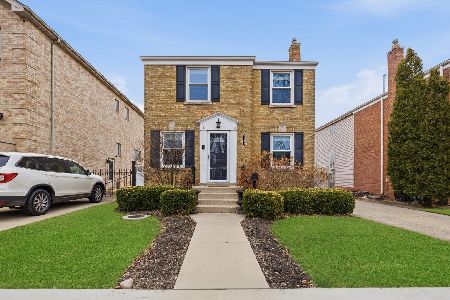
Sold
$400,000
3 beds / 2.0 baths / 1,250 ft2
Single Family / Built: 1947
265
5749 Nordica Avenue, Chicago, Illinois 60638
Sold
$235,000
3 beds / 2.0 baths / 1,200 ft2
Single Family / Built: 1942
4225
5749 Nordica Avenue, Chicago, Illinois 60638
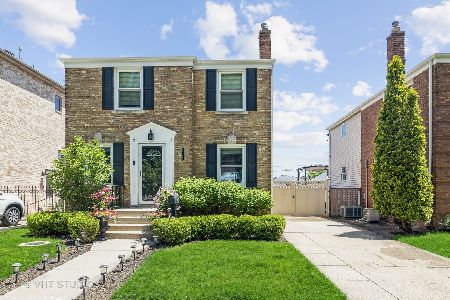
Sold
$349,900
3 beds / 2.0 baths / 1,250 ft2
Single Family / Built: 1947
1605
5745 Nordica Avenue, Chicago, Illinois 60638
Sold
$397,500
4 beds / 2.1 baths / 0 ft2
Single Family / Built: 2003
5942
5745 Nordica Avenue, Chicago, Illinois 60638
Sold
$485,000
4 beds / 3.1 baths / 3,600 ft2
Single Family / Built: 2003
3689
Contact Agent
Listing Provided By
Keller Williams Preferred Rlty
