

576 Harvey Lake Drive, Vernon Hills, Illinois 60061
Subdivision > Saddlebrook


$260,000
|
Sold
|
|
| Status: | Closed |
| Sqft: | 1,640 |
| Cost/Sqft: | $171 |
| Beds: | 2 |
| Baths: | 2 |
| Year Built: | 1999 |
| Property Taxes: | $5,343 |
| Days On Market: | 2139 |
| Lot Size: | 0,00 |
Description
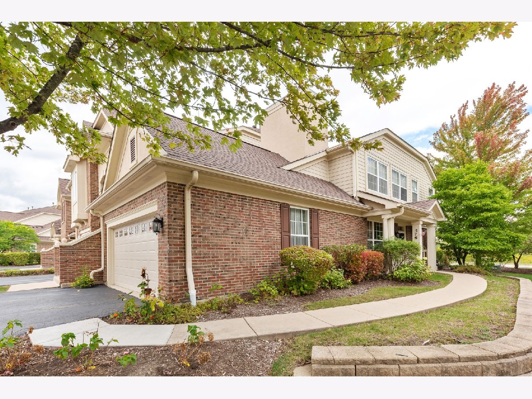
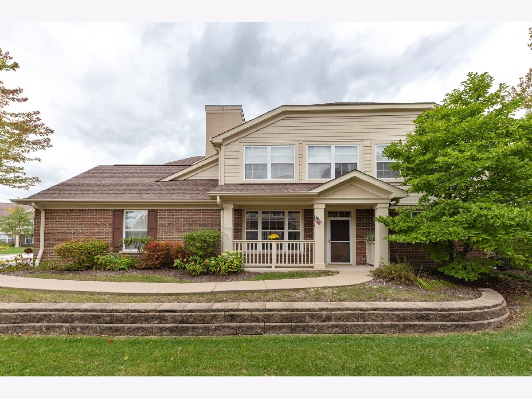
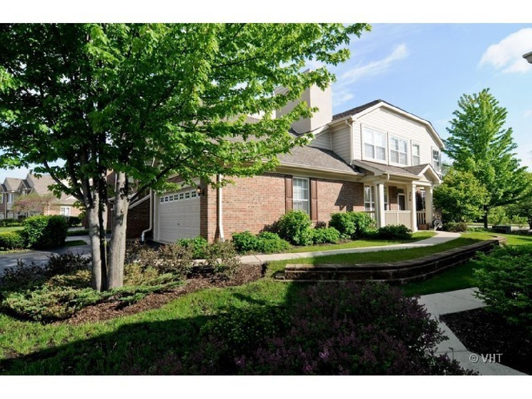
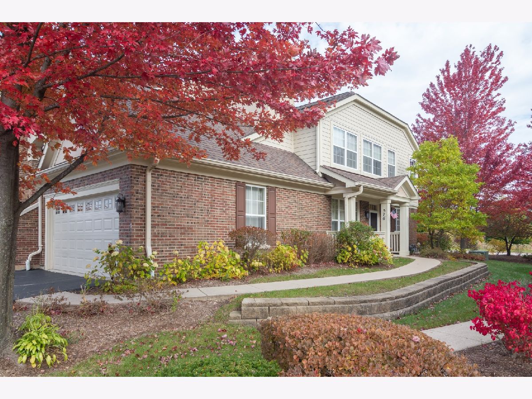
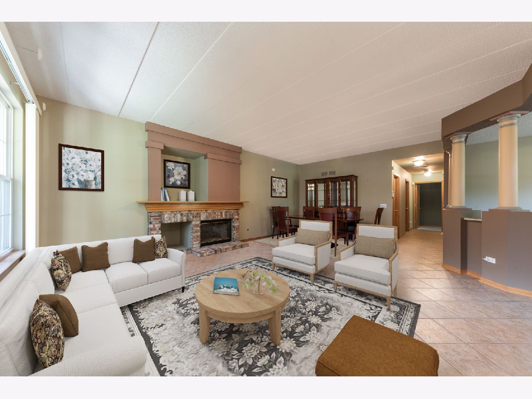
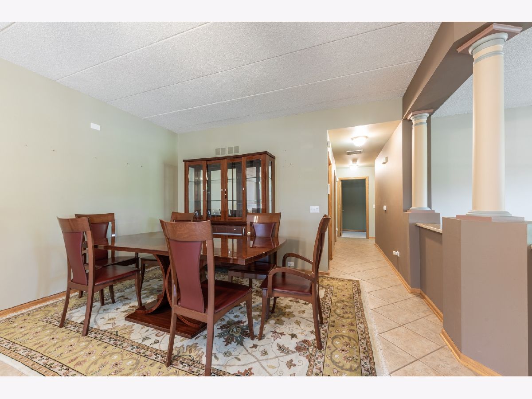
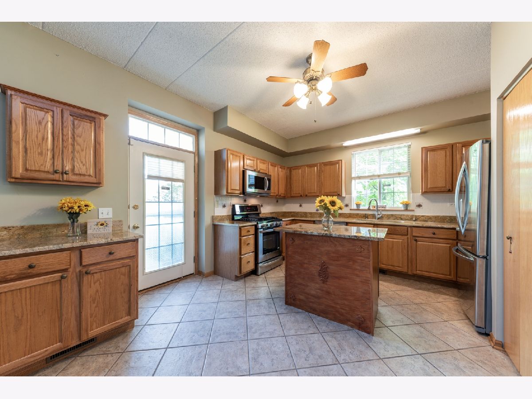
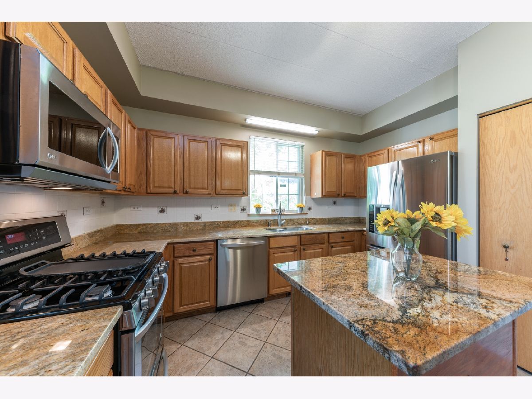
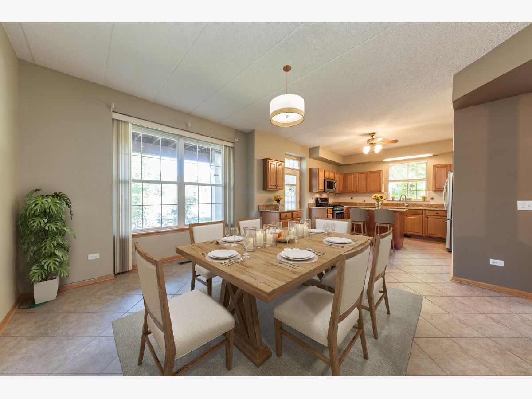
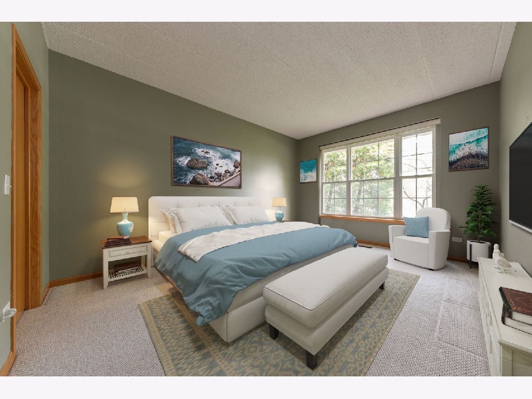
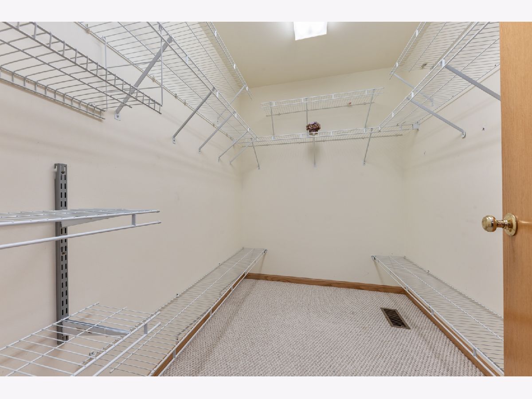
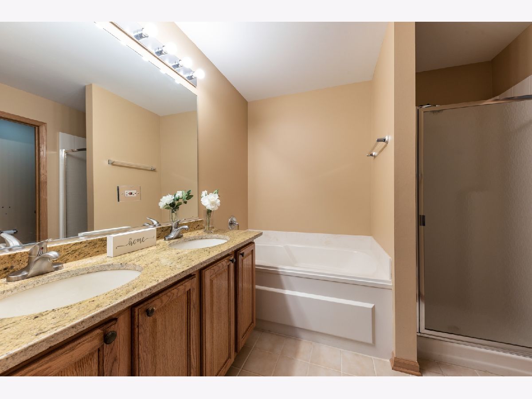
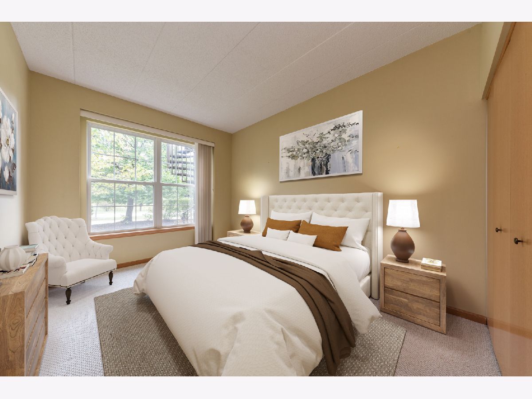
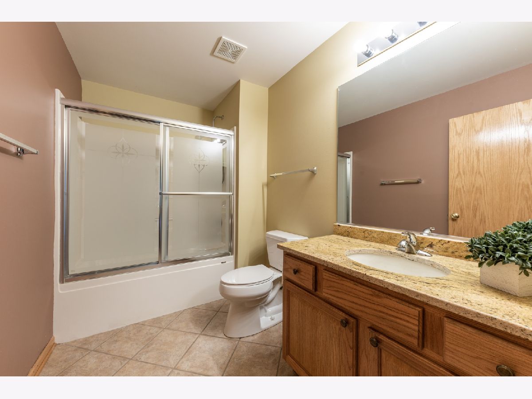
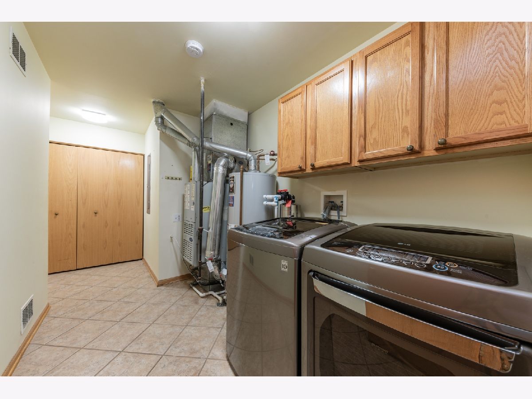
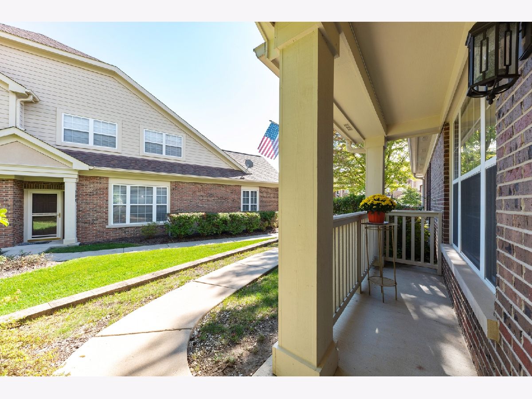
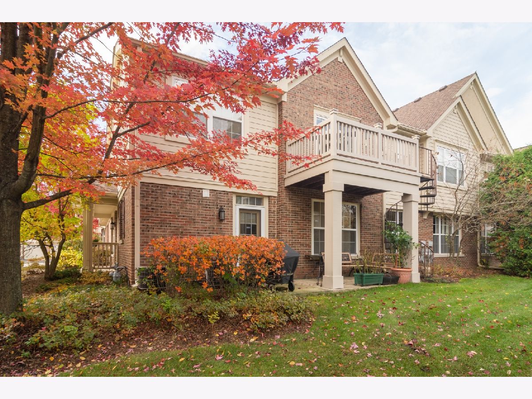
Prestigious Saddle Brook ! Beautiful Move-in Ready END-UNIT RANCH * Formal Living Room and Dining Room with Brick Fireplace, Large, Comfortable, Eat-in Kitchen with Stainless Steel Appliances and Beautiful Granite Counters * Large Laundry Room w/Full Size Washer & Dryer, 2-Car Attached Garage ** Wonderful Master Bedroom Suite with Large Walk-in Closet and Private Bath with Soaking Tub and Shower * . Just A Few Blocks from Beautiful Harvey Lake, Westfield Mall, & Restaurants. Easy Commute to METRA, Expressway, Marianos, Library, Post Office, Century Park, Festivals, Etc. SO NICE! One Level Living.
Property Specifics
| Condos/Townhomes | |
| 1 | |
| — | |
| 1999 | |
| None | |
| RANCH | |
| No | |
| — |
| Lake | |
| Saddlebrook | |
| 253 / Monthly | |
| Insurance,Exterior Maintenance,Lawn Care,Snow Removal | |
| Lake Michigan | |
| Public Sewer | |
| 10943941 | |
| 11334020260000 |
Nearby Schools
| NAME: | DISTRICT: | DISTANCE: | |
|---|---|---|---|
|
Grade School
Hawthorn Elementary School (nor |
73 | — | |
|
Middle School
Hawthorn Middle School North |
73 | Not in DB | |
|
High School
Vernon Hills High School |
128 | Not in DB | |
|
Alternate Elementary School
Townline Elementary School |
— | Not in DB | |
Property History
| DATE: | EVENT: | PRICE: | SOURCE: |
|---|---|---|---|
| 26 Sep, 2013 | Sold | $225,000 | MRED MLS |
| 3 Aug, 2013 | Under contract | $239,900 | MRED MLS |
| — | Last price change | $249,900 | MRED MLS |
| 22 May, 2013 | Listed for sale | $249,900 | MRED MLS |
| 26 Jan, 2021 | Sold | $260,000 | MRED MLS |
| 10 Jan, 2021 | Under contract | $279,900 | MRED MLS |
| 1 Dec, 2020 | Listed for sale | $279,900 | MRED MLS |
Room Specifics
All Bedroom Info:
Total Bedrooms: 2
Bedrooms Above Ground: 2
Bedrooms Below Ground: 0
Total Bedrooms: 2
Bedrooms Above Ground: 2
Bedrooms Below Ground: 0
Second Bedroom Info:
Dimensions: —
Location: —Dimensions: —
Floor Type: Carpet
Bathroom Info:
Full Bathrooms: 2
Partial Bathrooms: 0Full Bathrooms: 2
Bathroom Amenities: Separate Shower,Double Sink,Garden Tub
Bathroom in Basement: 0
Additional Rooms Info:
Rooms: No additional rooms
Basement: NoneRooms: No additional rooms
Basement Description: Slab
Other Specifics
| 2 | |
| Concrete Perimeter | |
| Asphalt | |
| Patio, End Unit | |
| Landscaped | |
| COMMON | |
| — | |
| Full | |
| First Floor Bedroom, First Floor Laundry, First Floor Full Bath, Laundry Hook-Up in Unit | |
| Range, Microwave, Dishwasher, Refrigerator, Freezer, Washer, Dryer, Disposal | |
| Not in DB | |
| — | |
| — | |
| — | |
| Gas Log, Gas Starter |
Tax History
| Year | Property Taxes |
|---|---|
| 2013 | $6,224 |
| 2021 | $5,343 |
Contact Agent
Nearby Similar Homes
577 Harvey Lake Drive, Vernon Hills, Illinois 60061
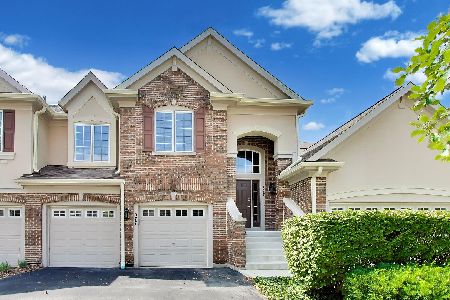
For Sale
$524,900
3 beds / 2.0 baths / 2,448 ft2
Condos/Townhomes / Built: 1999
27
469 Bay Tree Circle, Vernon Hills, Illinois 60061
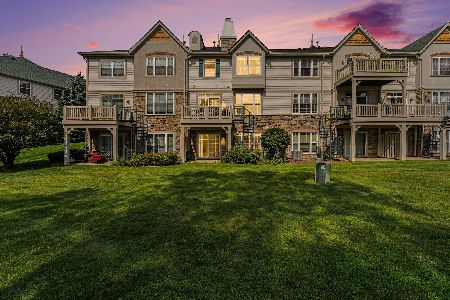
For Sale
$510,000
3 beds / 3.1 baths / 3,054 ft2
Condos/Townhomes / Built: 2002
38
446 Bay Tree Court, Vernon Hills, Illinois 60061
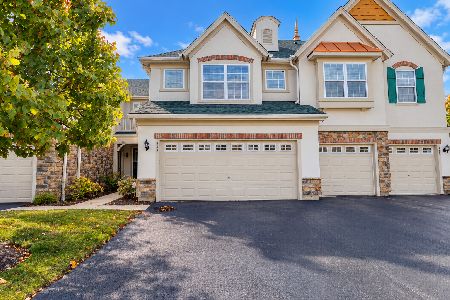
For Sale
$449,500
3 beds / 2.1 baths / 1,734 ft2
Condos/Townhomes / Built: 2002
30
449 Bay Tree Circle, Vernon Hills, Illinois 60061
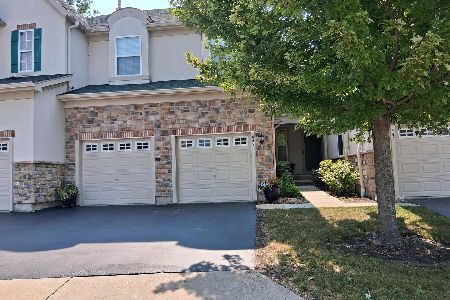
For Sale
$749,000
4 beds / 3.1 baths / 3,054 ft2
Condos/Townhomes / Built: 2002
61
467 Pine Lake Circle, Vernon Hills, Illinois 60061
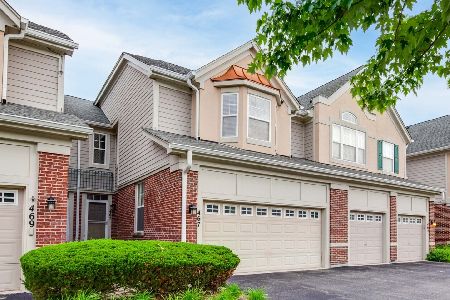
For Sale
$449,900
3 beds / 2.1 baths / 1,712 ft2
Condos/Townhomes / Built: 2000
26
378 Bay Tree Circle, Vernon Hills, Illinois 60061
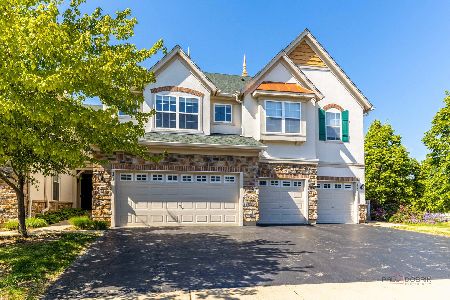
For Sale
$429,000
3 beds / 2.1 baths / 1,734 ft2
Condos/Townhomes / Built: 2003
135
Nearby Sold Comparables
576 Harvey Lake Drive, Vernon Hills, Illinois 60061

Sold
$239,900
2 beds / 2.0 baths / 1,640 ft2
Condos/Townhomes / Built: 1999
4889
572 Harvey Lake Drive, Vernon Hills, Illinois 60061
Sold
$310,000
3 beds / 2.0 baths / 2,240 ft2
Condos/Townhomes / Built: 1999
4162
Contact Agent
Listing Provided By
Coldwell Banker Realty
