

576 Washington Street, Woodstock, Illinois 60098
$158,000
|
Sold
|
|
| Status: | Closed |
| Sqft: | 1,339 |
| Cost/Sqft: | $119 |
| Beds: | 3 |
| Baths: | 2 |
| Year Built: | 1937 |
| Property Taxes: | $3,049 |
| Days On Market: | 3764 |
| Lot Size: | 0,16 |
Description
Wow!! You'll know this is the right one! Brand new siding, newer roof and gutters, newer high grade windows, high efficiency furnace, and newer stainless steel appliances with granite counter tops. Recently refinished solid natural hardwood floors lay beautifully throughout this updated Woodstock classic. Huge master suite is the largest room in the home. Newly constructed full bath and pantry with laminate floors added in the basement AND an entertainment room to relax and have a cold beverage in your private retreat. Designated laundry room and work area adds to the appeal. Screened in porch overlooks a natural terraced backyard with organic raised beds with a fire-pit and koi pond all fenced in. This much value will not last! Historic Square and Metra station just blocks away.
Property Specifics
| Single Family | |
| — | |
| Cape Cod | |
| 1937 | |
| Partial | |
| Vinyl Siding | |
| Asphalt | |
| — | |
| No | |
| 0.16 |
| Mc Henry | |
| — | |
| 0 / Not Applicable | |
| None | |
| Public | |
| Public Sewer | |
| Central Air, Window/Wall Units - 2 | |
| Natural Gas | |
| 09292907 | |
| 1306279012 |
Property History
| DATE: | EVENT: | PRICE: | SOURCE: |
|---|---|---|---|
| 14 Oct, 2016 | Sold | $158,000 | MRED MLS |
| 17 Aug, 2016 | Under contract | $159,900 | MRED MLS |
| — | Last price change | $169,900 | MRED MLS |
| 20 Jul, 2016 | Listed for sale | $169,900 | MRED MLS |
Room Specifics
Total Bedrooms: 3
Bedrooms Above Ground: 3
Bedrooms Below Ground: 0
Dimensions: —
Floor Type: Hardwood
Dimensions: —
Floor Type: Hardwood
Full Bathrooms: 2
Bathroom Amenities: —
Bathroom in Basement: 1
Dimensions: —
Floor Type: Hardwood
Dimensions: —
Floor Type: Vinyl
Features: Eating Area-Table Space
Dimensions: —
Floor Type: Hardwood
Dimensions: —
Floor Type: Wood Laminate
Rooms: Foyer, Pantry, Workshop
Other Specifics
| 1 | |
| Concrete Perimeter | |
| Garage, Space/s | |
| — | |
| — | |
| — | |
| Patio, Porch, Porch Screened, Brick Paver Patio, Storms/Screens | |
| Fenced Yard | |
| 57X115X57X115 | |
| — | |
| None | |
| Skylight(s), Hardwood Floors, Wood Laminate Floors, First Floor Bedroom, First Floor Full Bath | |
| Range, Microwave, Dishwasher, Refrigerator, Washer, Dryer | |
| Not in DB | |
| Sidewalks, Street Lights, Street Paved | |
| — | |
| Gas Log, Gas Starter |
Tax History
| Year | Property Taxes |
|---|---|
| 2016 | $3,049 |
Contact Agent
Nearby Similar Homes

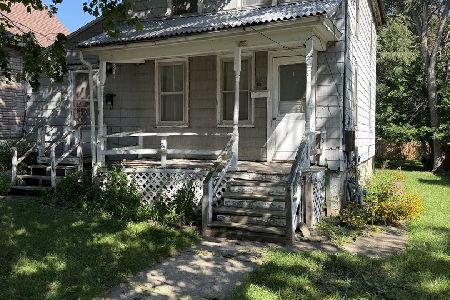
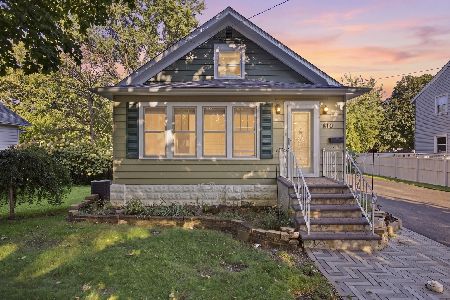
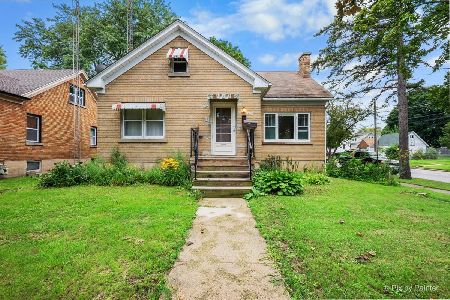
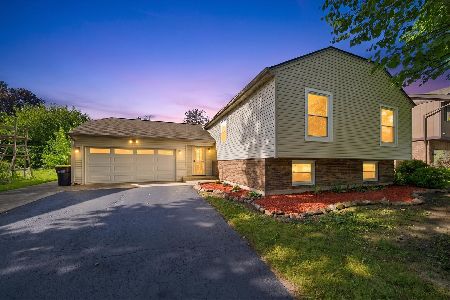
Nearby Sold Comparables
Contact Agent
Listing Provided By
Realty Executives Cornerstone
