

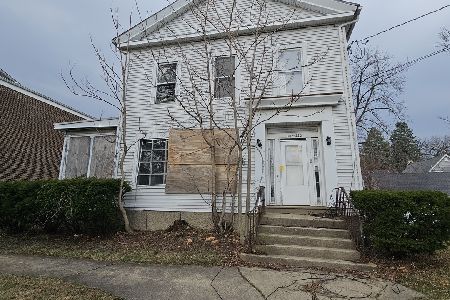
716 Amsterdam Street, Woodstock, Illinois 60098
$120,000
|
Sold
|
|
| Status: | Closed |
| Sqft: | 1,104 |
| Cost/Sqft: | $118 |
| Beds: | 3 |
| Baths: | 1 |
| Year Built: | 1912 |
| Property Taxes: | $3,228 |
| Days On Market: | 3639 |
| Lot Size: | 0,13 |
Description
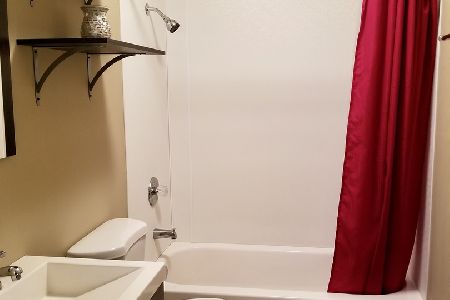
Priced to sell and move-in ready! Come see this completely updated home with new carpet, paint, kitchen appliances, ceiling fans, and hot water heater. Modern kitchen and full bath both have ceramic tile flooring and ceramic tub/shower surround. Some original trim work with the added touch of crown molding makes for inviting spaces. This home features a first floor master bedroom with double closets, a first floor full bathroom and first floor laundry (washer and dryer included). The oversized, two-bay garage is 960sf plus there is a 20' x 16' finished office upstairs with additional loft storage. The office is carpeted, features can lights, ceiling fan, electric baseboard heat and window a/c unit. The yard is partially fenced and the basement has exterior access. Located on a dead-end street just a short walk to the Woodstock Square, Metra, Dining and Entertainment.
Property Specifics
| Single Family | |
| — | |
| — | |
| 1912 | |
| Partial | |
| Aluminum Siding | |
| Asphalt | |
| — | |
| No | |
| 0.13 |
| Mc Henry | |
| — | |
| 0 / Not Applicable | |
| None | |
| Public | |
| Public Sewer | |
| Window/Wall Unit - 1 | |
| Natural Gas, Forced Air | |
| 09393572 | |
| 1306279004 |
Nearby Schools
| NAME: | DISTRICT: | DISTANCE: | |
|---|---|---|---|
|
Grade School
Westwood Elementary School |
200 | — | |
|
Middle School
Creekside Middle School |
200 | Not in DB | |
|
High School
Woodstock High School |
200 | Not in DB | |
Property History
| DATE: | EVENT: | PRICE: | SOURCE: |
|---|---|---|---|
| 29 Jun, 2007 | Sold | $175,000 | MRED MLS |
| 12 Apr, 2007 | Under contract | $184,900 | MRED MLS |
| 16 Jan, 2007 | Listed for sale | $184,900 | MRED MLS |
| 27 Jan, 2017 | Sold | $120,000 | MRED MLS |
| 5 Dec, 2016 | Under contract | $129,900 | MRED MLS |
| 22 Nov, 2016 | Listed for sale | $129,900 | MRED MLS |
Room Specifics
Total Bedrooms: 3
Bedrooms Above Ground: 3
Bedrooms Below Ground: 0
Dimensions: —
Floor Type: Carpet
Dimensions: —
Floor Type: Carpet
Full Bathrooms: 1
Bathroom Amenities: —
Bathroom in Basement: 0
Dimensions: —
Floor Type: Ceramic Tile
Features: Eating Area-Table Space, Pantry-Closet
Dimensions: —
Floor Type: Carpet
Rooms: Eating Area, Office
Other Specifics
| 2.5 | |
| Block,Concrete Perimeter | |
| Garage | |
| — | |
| — | |
| — | |
| Patio, Porch, Storms/Screens | |
| — | |
| 50 X 115 | |
| — | |
| None | |
| First Floor Bedroom, First Floor Laundry, First Floor Full Bath | |
| Range, Dishwasher, Refrigerator, Washer, Dryer, Disposal | |
| Not in DB | |
| Street Lights, Street Paved | |
| — | |
| — |
Tax History
| Year | Property Taxes |
|---|---|
| 2007 | $3,058 |
| 2017 | $3,228 |
Contact Agent
Nearby Similar Homes

Nearby Sold Comparables
Contact Agent
Listing Provided By
Berkshire Hathaway HomeServices Starck Real Estate
