

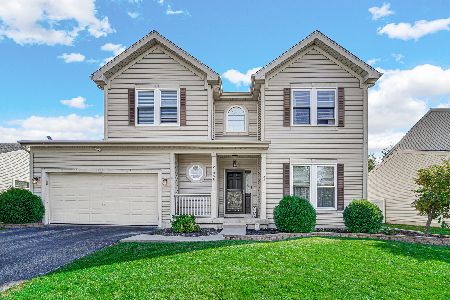
5760 Emerald Pointe Drive, Plainfield, Illinois 60586


$185,000
|
Sold
|
|
| Status: | Closed |
| Sqft: | 1,036 |
| Cost/Sqft: | $207 |
| Beds: | 2 |
| Baths: | 2 |
| Year Built: | 1998 |
| Property Taxes: | $4,616 |
| Days On Market: | 1783 |
| Lot Size: | 0,15 |
Description
COUNTRY CLUB COMMUNITY WITH CLUB HOUSE, POOL, PLAYGROUND, TENNIS COURTS; SELLER IN THE PROCESS OF REHABBING WITH PAINT AND CARPET,painted cabinets,wood floor in living room,new vinyl flooring in kitchen and breakfast area,new c/a and furnace.Also brand new carpet in two bedrooms upstairs.This home is about 90% done but still needs work on small projects.A few fixtures to be hung,electrical plates to be put on.THey have drywalled basement but still need flooring to be put down.Looking for conventional loan or cash.This home will have instant equity once these projects are finished.Please call listing agent if you have any questions Thanks Seller selling AS IS Please only seious buyers willing to put a little work in this home
Property Specifics
| Single Family | |
| — | |
| Other | |
| 1998 | |
| Partial | |
| Vinyl Siding, Clad Trim | |
| Asphalt | |
| — | |
| No | |
| 0.15 |
| Will | |
| Wesmere | |
| 90 / Monthly | |
| Insurance, Clubhouse, Exercise Facilities, Pool | |
| Public | |
| Public Sewer | |
| Central Air | |
| Natural Gas, Forced Air | |
| 11287407 | |
| 0603324040310000 |
Nearby Schools
| NAME: | DISTRICT: | DISTANCE: | |
|---|---|---|---|
|
Middle School
Timber Ridge Middle School |
202 | Not in DB | |
|
High School
Plainfield South High School |
202 | Not in DB | |
Property History
| DATE: | EVENT: | PRICE: | SOURCE: |
|---|---|---|---|
| 4 Feb, 2022 | Sold | $185,000 | MRED MLS |
| 21 Dec, 2021 | Under contract | $214,900 | MRED MLS |
| 15 Dec, 2021 | Listed for sale | $214,900 | MRED MLS |


Room Specifics
Total Bedrooms: 2
Bedrooms Above Ground: 2
Bedrooms Below Ground: 0
Dimensions: —
Floor Type: Carpet
Full Bathrooms: 2
Bathroom Amenities: —
Bathroom in Basement: 0
Dimensions: —
Floor Type: Vinyl
Features: Eating Area-Table Space
Dimensions: —
Floor Type: Hardwood
Rooms: Breakfast Room
Other Specifics
| 2 | |
| Concrete Perimeter | |
| Garage | |
| — | |
| — | |
| — | |
| Deck, Storms/Screens | |
| Backs to Trees/Woods | |
| 49 X 130 | |
| — | |
| — | |
| Vaulted/Cathedral Ceilings, Hardwood Floors, First Floor Laundry | |
| — | |
| Not in DB | |
| Clubhouse, Park, Pool, Curbs, Street Paved | |
| — | |
| — |
Tax History
| Year | Property Taxes |
|---|---|
| 2022 | $4,616 |
Contact Agent
Nearby Similar Homes

Nearby Sold Comparables



Contact Agent
Listing Provided By
Village Realty, Inc.
