

579 Dunhill Drive, Lake Zurich, Illinois 60047
Subdivision > Heatherleigh
Sorry, we are updating photos, please update this page in 15 minutes
$442,000
|
Sold
|
|
| Status: | Closed |
| Sqft: | 2,834 |
| Cost/Sqft: | $166 |
| Beds: | 4 |
| Baths: | 4 |
| Year Built: | 2001 |
| Property Taxes: | $9,046 |
| Days On Market: | 6752 |
| Lot Size: | 0,29 |
Description
JUST REDUCED!LOADED W/UPGRDS!PVR PATIO!FF LL W/REC RM,STORAGE&FULL BATH!2-STY FOY OPN TO FRML LIV&DIN RMS W/RICH HWD FLRS!GRMT KIT W/UPGD 42"MAPLE CABS,UPGRD BASE W/ROLLOUT SHLVS,CORIAN,TILE BCKSPLSH,ISLND W/BRK BAR,EAT AREA,DBL OVEN,PNTRY&OPN TO FR!LUX MST STE W/VLTD CEIL,WIC&PRI LUX BATH W/12X12 C-TILE FLR,JAC TUB,MAPLE CAB,HIS/HER VAN&SEP SEATED SHOWER!FAMILY&FRML STAIRCS.9'CEILS T-OUT MN!4TH BDRM EZ CONVERT LOFT!
Property Specifics
| Single Family | |
| — | |
| Traditional | |
| 2001 | |
| Full | |
| Aluminum/Vinyl/Steel Siding | |
| Asphalt | |
| CANTERBURY | |
| No | |
| 0.29 |
| Lake | |
| Heatherleigh | |
| 0 / Not Applicable | |
| None | |
| Public | |
| Public Sewer | |
| Central Air | |
| Natural Gas, Forced Air | |
| 06881626 | |
| 14204100010000 |
Nearby Schools
| NAME: | DISTRICT: | DISTANCE: | |
|---|---|---|---|
|
Grade School
May Whitney Elementary School |
95 | — | |
|
Middle School
Lake Zurich Middle - N Campus |
95 | Not in DB | |
|
High School
Lake Zurich High School |
95 | Not in DB | |
Property History
| DATE: | EVENT: | PRICE: | SOURCE: |
|---|---|---|---|
| 27 Jun, 2008 | Sold | $442,000 | MRED MLS |
| 7 Jun, 2008 | Under contract | $469,600 | MRED MLS |
| — | Last price change | $489,900 | MRED MLS |
| 1 May, 2008 | Listed for sale | $489,900 | MRED MLS |
Sorry, we are updating photos, please update this page in 15 minutes
Room Specifics
All Bedroom Info:
Total Bedrooms: 4
Bedrooms Above Ground: 4
Bedrooms Below Ground: 0
Total Bedrooms: 4
Bedrooms Above Ground: 4
Bedrooms Below Ground: 0
Second Bedroom Info:
Dimensions: —
Location: —Dimensions: —
Floor Type: Carpet
Third Bedroom Info:
Dimensions: —
Location: —Dimensions: —
Floor Type: Carpet
Fourth Bedroom Info:
Dimensions: —
Location: —Dimensions: —
Floor Type: Carpet
Bathroom Info:
Full Bathrooms: 4
Partial Bathrooms: 1Full Bathrooms: 4
Bathroom Amenities: Whirlpool, Separate Shower, Double Sink
Bathroom in Basement: 1
Dining Room Info:
Dimensions: —
Location: —Dimensions: —
Floor Type: Hardwood
Kitchen Info:
Dimensions: —
Location: —Dimensions: —
Floor Type: Hardwood
Features: Eating Area-Table Space, Island, Pantry-Closet
Laundry Room Info:
Dimensions: —
Location: —Dimensions: —
Floor Type: Vinyl
Living Room Info:
Dimensions: —
Location: —Dimensions: —
Floor Type: Hardwood
Family Room Info:
Dimensions: —
Location: —Dimensions: —
Floor Type: Carpet
Additional Rooms Info:
Rooms: Eating Area, Gallery, Loft, Recreation Room, Storage, Utility Room-1st Floor, Workshop
Basement: FullRooms: Eating Area, Gallery, Loft, Recreation Room, Storage, Utility Room-1st Floor, Workshop
Other Specifics
| 2 | |
| Concrete Perimeter | |
| Garage | |
| — | |
| — | |
| — | |
| Patio, Dog Run | |
| Corner Lot, Cul-De-Sac | |
| 164X164X95 | |
| — | |
| Full | |
| Vaulted/Cathedral Ceilings | |
| Double Oven, Microwave, Dishwasher, Refrigerator, Disposal | |
| Not in DB | |
| Tennis Courts, Sidewalks, Street Lights, Street Paved | |
| — | |
| — |
Tax History
| Year | Property Taxes |
|---|---|
| 2008 | $9,046 |
Contact Agent
Nearby Similar Homes
217 Main Street, Lake Zurich, Illinois 60047
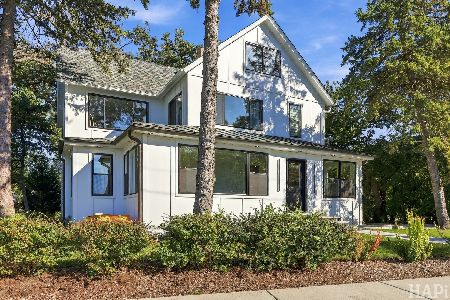
For Sale
$1,100,000
5 beds / 4.0 baths / 3,500 ft2
Single Family / Built: 1884
44

Nearby Sold Comparables
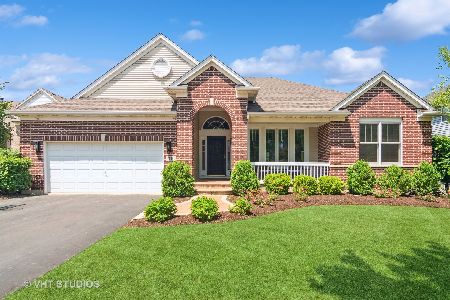

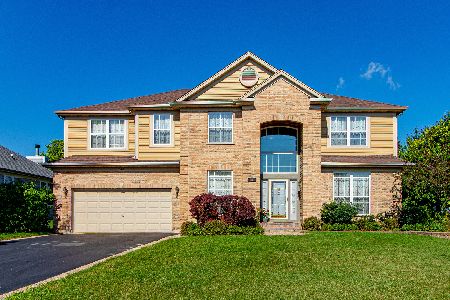
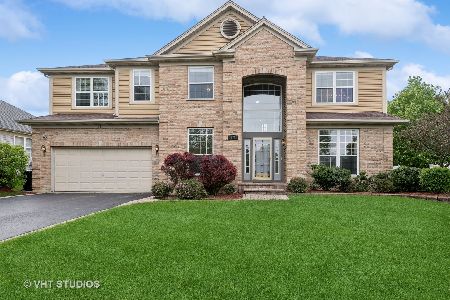

Contact Agent
Listing Provided By
RE/MAX Top Performers
