

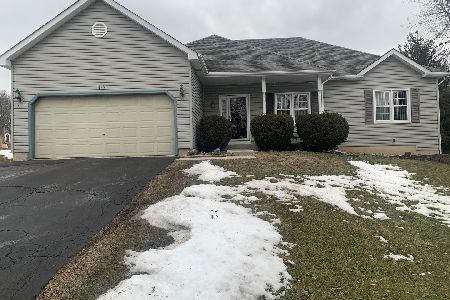
579 Seth Street, Bolingbrook, Illinois 60440
Subdivision > Heritage Creek
Sorry, we are updating photos, please update this page in 15 minutes
$310,000
|
Sold
|
|
| Status: | Closed |
| Sqft: | 2,816 |
| Cost/Sqft: | $123 |
| Beds: | 5 |
| Baths: | 3 |
| Year Built: | 1994 |
| Property Taxes: | $8,035 |
| Days On Market: | 5731 |
| Lot Size: | 0,25 |
Description
Show This Home 1st!**Gorgeous 2 Story Home! Large Bedrooms! Huge Master With Vaulted Ceilings! Walk-In-Closet, Luxury Master Bath! Hardwood Flrs in 2nd Flr Hallway! New Granite Tops in Master Bth and Hall Bths! Great Family Rm! Vaulted Ceilings! Skylights! Cozy Fireplace! Gourmet Kitchen! Brand New Countertops! Lots Of Cabinets! Beautiful Finished BMT (5th BR), Recreation & & Game Area! Bring Your Fussiest Buyers!
Property Specifics
| Single Family | |
| — | |
| Colonial | |
| 1994 | |
| Full, English | |
| Aluminum Siding, Vinyl Siding | |
| Asphalt | |
| — | |
| No | |
| 0.25 |
| Will | |
| Heritage Creek | |
| 0 / Not Applicable | |
| None | |
| Lake Michigan | |
| Public Sewer | |
| Central Air | |
| Natural Gas, Forced Air | |
| 07743880 | |
| 1202042070030000 |
Nearby Schools
| NAME: | DISTRICT: | DISTANCE: | |
|---|---|---|---|
|
Grade School
Kingsley Elementary School |
203 | — | |
|
Middle School
Lincoln Junior High School |
203 | Not in DB | |
|
High School
Naperville Central High School |
203 | Not in DB | |
Property History
| DATE: | EVENT: | PRICE: | SOURCE: |
|---|---|---|---|
| 23 May, 2008 | Sold | $390,000 | MRED MLS |
| 27 Apr, 2008 | Under contract | $398,900 | MRED MLS |
| 11 Apr, 2008 | Listed for sale | $398,900 | MRED MLS |
| 8 Jul, 2011 | Sold | $310,000 | MRED MLS |
| 23 Mar, 2011 | Under contract | $345,000 | MRED MLS |
| 2 Mar, 2011 | Listed for sale | $345,000 | MRED MLS |
| 25 Sep, 2025 | Sold | $625,000 | MRED MLS |
| 11 Aug, 2025 | Under contract | $625,000 | MRED MLS |
| 7 Aug, 2025 | Listed for sale | $625,000 | MRED MLS |
Sorry, we are updating photos, please update this page in 15 minutes
Room Specifics
All Bedroom Info:
Total Bedrooms: 5
Bedrooms Above Ground: 5
Bedrooms Below Ground: 0
Total Bedrooms: 5
Bedrooms Above Ground: 5
Bedrooms Below Ground: 0
Second Bedroom Info:
Dimensions: —
Location: —Dimensions: —
Floor Type: Carpet
Third Bedroom Info:
Dimensions: —
Location: —Dimensions: —
Floor Type: Carpet
Fourth Bedroom Info:
Dimensions: —
Location: —Dimensions: —
Floor Type: Carpet
Bathroom Info:
Full Bathrooms: 3
Partial Bathrooms: 1Full Bathrooms: 3
Bathroom Amenities: Whirlpool, Separate Shower, Double Sink
Bathroom in Basement: 0
Dining Room Info:
Dimensions: —
Location: —Dimensions: —
Floor Type: Hardwood
Kitchen Info:
Dimensions: —
Location: —Dimensions: —
Floor Type: Ceramic Tile
Features: Eating Area-Table Space, Pantry-Closet
Living Room Info:
Dimensions: —
Location: —Dimensions: —
Floor Type: Hardwood
Family Room Info:
Dimensions: —
Location: —Dimensions: —
Floor Type: Ceramic Tile
Additional Rooms Info:
Rooms: Bedroom 5, Den, Great Room, Recreation Room
Basement: Full, EnglishRooms: Bedroom 5, Den, Great Room, Recreation Room
Other Specifics
| 2 | |
| Concrete Perimeter | |
| Garage | |
| — | |
| — | |
| — | |
| Deck | |
| Fenced Yard | |
| 75 X 116 | |
| — | |
| Full | |
| Vaulted/Cathedral Ceilings, Skylight(s) | |
| Range, Dishwasher, Refrigerator, Washer, Dryer, Disposal | |
| Not in DB | |
| — | |
| — | |
| — |
Tax History
| Year | Property Taxes |
|---|---|
| 2008 | $7,263 |
| 2011 | $8,035 |
| 2025 | $12,594 |
Contact Agent
Nearby Similar Homes
533 Strong Street, Bolingbrook, Illinois 60440
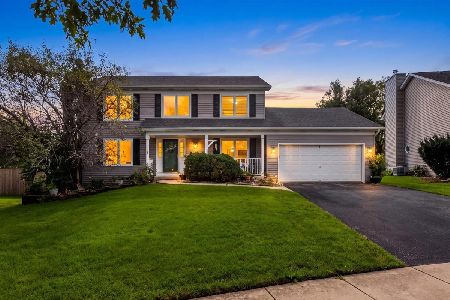
For Sale
$585,000
3 beds / 2.1 baths / 2,142 ft2
Single Family / Built: 1994
28
650 Lavina Court, Bolingbrook, Illinois 60440
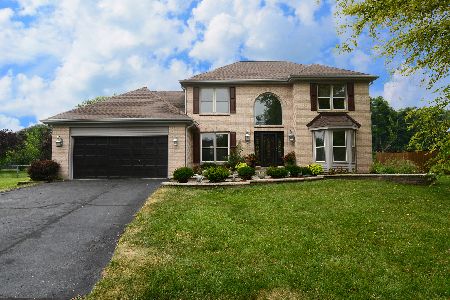
For Sale
$549,900
3 beds / 2.1 baths / 2,139 ft2
Single Family / Built: 1994
111
855 Ayers Street, Bolingbrook, Illinois 60440
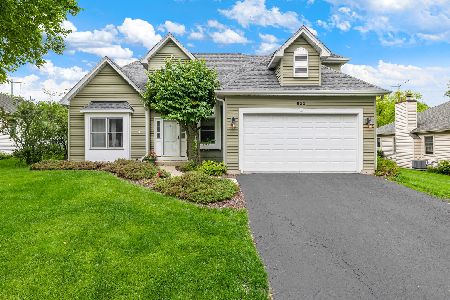
For Sale
$605,000
4 beds / 2.1 baths / 2,286 ft2
Single Family / Built: 1998
129
564 Cleavland Drive, Bolingbrook, Illinois 60440
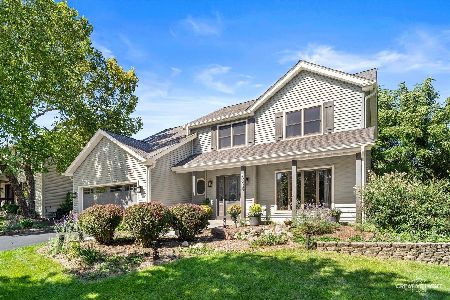
For Sale
$575,000
4 beds / 2.1 baths / 2,404 ft2
Single Family / Built: 1994
39
Nearby Sold Comparables


Contact Agent
Listing Provided By
RE/MAX of Naperville
