

5791 Providence Drive, Hoffman Estates, Illinois 60192
Subdivision > White Oak
Sorry, we are updating photos, please update this page in 15 minutes
$355,000
|
Sold
|
|
| Status: | Closed |
| Sqft: | 3,038 |
| Cost/Sqft: | $121 |
| Beds: | 4 |
| Baths: | 3 |
| Year Built: | 2004 |
| Property Taxes: | $12,299 |
| Lot Size: | 0,00 |
Description
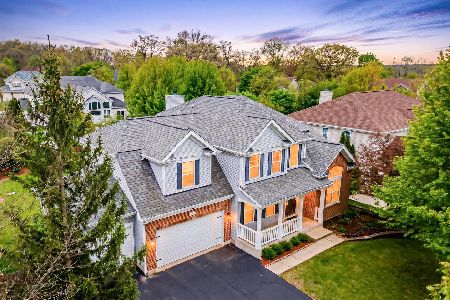
Newly remodeled home features a 2 story family room with floor to ceiling fireplace and volume ceilings in the living room. Kitchen has a butlers pantry as well a walk in pantry. Master bedroom has 2 walk in closets, soaking tub, and separate shower. Professionally painted and new carpet throughout. Large deck and front porch. Walk to Black Bear Park.
Property Specifics
| Single Family | |
| — | |
| — | |
| 2004 | |
| — | |
| — | |
| — | |
| — | |
| No | |
| — |
| Cook | |
| White Oak | |
| 0 / Not Applicable | |
| — | |
| — | |
| — | |
| — | |
| — | |
| 09791551 | |
| 06084100020000 |
Nearby Schools
| NAME: | DISTRICT: | DISTANCE: | |
|---|---|---|---|
|
Grade School
Timber Trails Elementary School |
46 | — | |
|
Middle School
Larsen Middle School |
46 | Not in DB | |
|
High School
Elgin High School |
46 | Not in DB | |
Sorry, we are updating photos, please update this page in 15 minutes
Room Specifics
All Bedroom Info:
Total Bedrooms: 4
Bedrooms Above Ground: 4
Bedrooms Below Ground: 0
Total Bedrooms: 4
Bedrooms Above Ground: 4
Bedrooms Below Ground: 0
Bathroom Info:
Full Bathrooms: 3
Partial Bathrooms: 1Full Bathrooms: 3
Bathroom Amenities: Separate Shower
Bathroom in Basement: 0
Additional Rooms Info:
Rooms: —
Basement: —Rooms: —
Other Specifics
| 3 | |
| — | |
| — | |
| — | |
| — | |
| — | |
| — | |
| — | |
| 91X157X91X154 | |
| — | |
| — | |
| — | |
| — | |
| Not in DB | |
| — | |
| — | |
| — |
Contact Agent
Nearby Similar Homes
5670 Brentwood Drive, Hoffman Estates, Illinois 60192
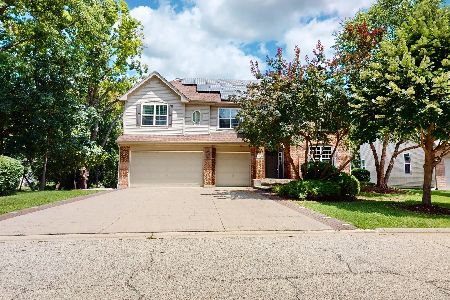
For Sale
$1,187,000
4 beds / 4.0 baths / 3,513 ft2
Single Family / Built: 2007
289
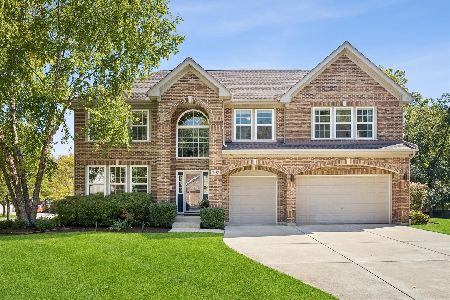
5701 Caribou Lane, Hoffman Estates, Illinois 60192

For Sale
$589,900
5 beds / 2.1 baths / 3,513 ft2
Single Family / Built: 2001
82
5952 Leeds Road, Hoffman Estates, Illinois 60192
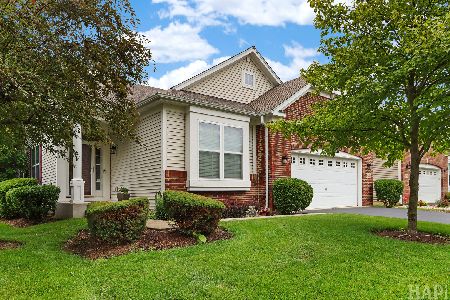
For Sale
$519,500
2 beds / 2.0 baths / 1,878 ft2
Single Family / Built: 2008
120
1449 Eliot Trail, Elgin, Illinois 60120
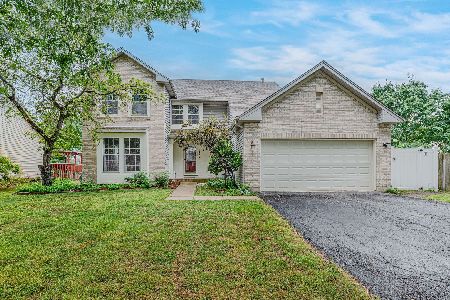
For Sale
$465,900
4 beds / 2.1 baths / 2,222 ft2
Single Family / Built: 1996
36
Nearby Sold Comparables


Contact Agent
Listing Provided By
Coldwell Banker Realty
