

580 Glen Ridge Road, Crystal Lake, Illinois 60014
Subdivision > Asbury Glen
Sorry, we are updating photos, please update this page in 15 minutes
$454,000
|
Sold
|
|
| Status: | Closed |
| Sqft: | 3,428 |
| Cost/Sqft: | $139 |
| Beds: | 6 |
| Baths: | 5 |
| Year Built: | 2001 |
| Property Taxes: | $10,760 |
| Days On Market: | 6246 |
| Lot Size: | 0,00 |
Description
THIS SPACIOUS HOME ON A QUIET CUL DE SAC 1/2 MILE TO TRAIN STOP & .7 TO DOWNTOWN CL. 6 BEDROOMS, 5 FULL BATHS, 1ST FLOOR OFFICE AND A BEAUTIFULLY FINISHED BMT THAT INCLUDES HUGH REC.RM & FULLY APPOINTED WET BAR. GOURMET KITCHEN W/LARGE GRANITE ISLAND OPENS TO THE FAMILY ROOM W/ BRICK FP. LUXURIOUS MASTER SUITE INCLUDES SITTING RM. QUALITY THRUOUT, HW FLOORS, REFINED MILLWORK, CUSTOM CEILINGS. PAVER STONE PATIO! WOW
Property Specifics
| Single Family | |
| — | |
| Traditional | |
| 2001 | |
| Full | |
| Aluminum/Vinyl/Steel Siding, Brick | |
| Asphalt | |
| CUSTOM | |
| No | |
| — |
| Mc Henry | |
| Asbury Glen | |
| 135 / Annual | |
| None | |
| Public | |
| Public Sewer | |
| Central Air, Zoned | |
| Natural Gas, Forced Air | |
| 07325786 | |
| 1433481008 |
Nearby Schools
| NAME: | DISTRICT: | DISTANCE: | |
|---|---|---|---|
|
Grade School
Husmann Elementary School |
47 | — | |
|
Middle School
Hannah Beardsley Middle School |
47 | Not in DB | |
|
High School
Crystal Lake Central High School |
155 | Not in DB | |
Property History
| DATE: | EVENT: | PRICE: | SOURCE: |
|---|---|---|---|
| 19 Feb, 2010 | Sold | $454,000 | MRED MLS |
| 14 Jan, 2010 | Under contract | $475,000 | MRED MLS |
| 15 Sep, 2009 | Listed for sale | $475,000 | MRED MLS |
Sorry, we are updating photos, please update this page in 15 minutes
Room Specifics
All Bedroom Info:
Total Bedrooms: 6
Bedrooms Above Ground: 6
Bedrooms Below Ground: 0
Total Bedrooms: 6
Bedrooms Above Ground: 6
Bedrooms Below Ground: 0
Second Bedroom Info:
Dimensions: —
Location: —Dimensions: —
Floor Type: Carpet
Third Bedroom Info:
Dimensions: —
Location: —Dimensions: —
Floor Type: Carpet
Fourth Bedroom Info:
Dimensions: —
Location: —Dimensions: —
Floor Type: Carpet
Bathroom Info:
Full Bathrooms: 5
Partial Bathrooms: —Full Bathrooms: 5
Bathroom Amenities: Whirlpool, Separate Shower, Double Sink
Bathroom in Basement: 1
Dining Room Info:
Dimensions: —
Location: —Dimensions: —
Floor Type: Ceramic Tile
Kitchen Info:
Dimensions: —
Location: —Dimensions: —
Floor Type: Hardwood
Features: Eating Area-Breakfast Bar, Eating Area-Table Space, Island, Pantry-Butler, Pantry-Walk-in
Living Room Info:
Dimensions: —
Location: —Dimensions: —
Floor Type: Carpet
Family Room Info:
Dimensions: —
Location: —Dimensions: —
Floor Type: Hardwood
Additional Rooms Info:
Rooms: Bedroom 5, Bedroom 6, Den, Eating Area, Foyer, Gallery, Recreation Room, Sitting Room, Storage, Utility Room-1st Floor
Basement: FullRooms: Bedroom 5, Bedroom 6, Den, Eating Area, Foyer, Gallery, Recreation Room, Sitting Room, Storage, Utility Room-1st Floor
Other Specifics
| 3 | |
| Concrete Perimeter | |
| Garage | |
| — | |
| — | |
| — | |
| Patio | |
| Cul-De-Sac, Landscaped | |
| 85 X 165 | |
| Full | |
| Full | |
| Vaulted/Cathedral Ceilings, Bar-Wet, First Floor Bedroom | |
| Double Oven, Microwave, Dishwasher, Disposal | |
| Not in DB | |
| Sidewalks, Street Lights, Street Paved | |
| — | |
| Electric, Gas Log, Gas Starter, Ventless |
Tax History
| Year | Property Taxes |
|---|---|
| 2010 | $10,760 |
Contact Agent
Nearby Similar Homes
6121 Sands Road, Crystal Lake, Illinois 60014

For Sale
$415,000
4 beds / 2.1 baths / 2,288 ft2
Single Family / Built: 1972
13

4708 Burman Drive, Crystal Lake, Illinois 60014

For Sale
$524,900
5 beds / 3.0 baths / 3,442 ft2
Single Family / Built: 1973
36
Nearby Sold Comparables

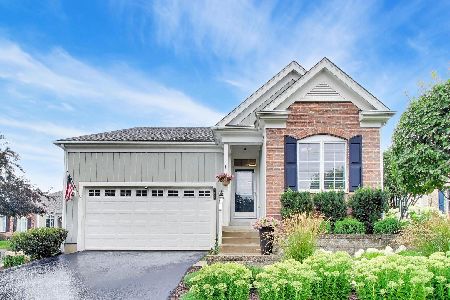
4311 Annette Avenue, Crystal Lake, Illinois 60014

Sold
$324,900
4 beds / 4.1 baths / 4,200 ft2
Single Family / Built: 1985
4901
4311 Annette Avenue, Crystal Lake, Illinois 60014
Sold
$284,900
4 beds / 4.1 baths / 3,651 ft2
Single Family / Built: 1985
2596
Contact Agent
Listing Provided By
Berkshire Hathaway HomeServices Starck Real Estate
