

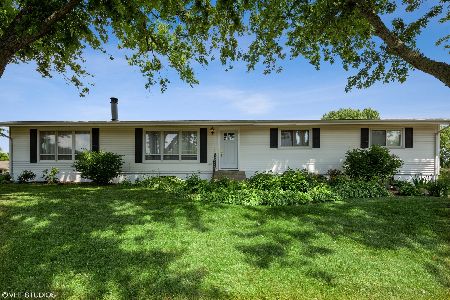
4311 Annette Avenue, Crystal Lake, Illinois 60014
Subdivision > Rolling Hills Estates
Sorry, we are updating photos, please update this page in 15 minutes
$271,333
|
Sold
|
|
| Status: | Closed |
| Sqft: | 4,200 |
| Cost/Sqft: | $77 |
| Beds: | 4 |
| Baths: | 5 |
| Year Built: | 1985 |
| Property Taxes: | $9,181 |
| Days On Market: | 4901 |
| Lot Size: | 0,44 |
Description
One of a Kind "True In Law"*Built by Verseman*Awesome Addition w/2nd Kitchen*LR*DR*Den cb BR*full Bath*Lndry Rm*Staircase to 2nd Flr Bonus Rm"En Suite" w/Full bath & WI clst from in law & main home*3 Sep GFA/CA*MBR Cath Clg w/NEW Prvt Bath*Big BRs*2nd Lndry*New Carpet*Oak Flrs*New Main Bath up*Main Flr DR*Kitchen*Fam Rm w/Dbl Drs to Cath Clg LR w/Brick FP*Wrap deck*Full Bsmt w/Office*Gorgeous Wooded .44 AC*A True Gem
Property Specifics
| Single Family | |
| — | |
| Colonial | |
| 1985 | |
| Full, English | |
| Cedar | |
| Asphalt | |
| CUSTOM | |
| No | |
| 0.44 |
| Mc Henry | |
| Rolling Hills Estates | |
| 0 / Not Applicable | |
| None | |
| Private Well | |
| Septic-Private | |
| Central Air | |
| Natural Gas, Forced Air | |
| 08349727 | |
| 1434452003 |
Nearby Schools
| NAME: | DISTRICT: | DISTANCE: | |
|---|---|---|---|
|
Grade School
Prairie Grove Elementary School |
46 | — | |
|
Middle School
Prairie Grove Junior High School |
46 | Not in DB | |
|
High School
Prairie Ridge High School |
155 | Not in DB | |
Property History
| DATE: | EVENT: | PRICE: | SOURCE: |
|---|---|---|---|
| 8 Oct, 2013 | Sold | $271,333 | MRED MLS |
| 6 Sep, 2013 | Under contract | $324,900 | MRED MLS |
| — | Last price change | $339,900 | MRED MLS |
| 22 May, 2013 | Listed for sale | $339,900 | MRED MLS |
| 20 Dec, 2019 | Sold | $277,500 | MRED MLS |
| 21 Oct, 2019 | Under contract | $284,900 | MRED MLS |
| 13 Sep, 2019 | Listed for sale | $284,900 | MRED MLS |
Sorry, we are updating photos, please update this page in 15 minutes
Room Specifics
All Bedroom Info:
Total Bedrooms: 4
Bedrooms Above Ground: 4
Bedrooms Below Ground: 0
Total Bedrooms: 4
Bedrooms Above Ground: 4
Bedrooms Below Ground: 0
Second Bedroom Info:
Dimensions: —
Location: —Dimensions: —
Floor Type: Carpet
Third Bedroom Info:
Dimensions: —
Location: —Dimensions: —
Floor Type: Carpet
Fourth Bedroom Info:
Dimensions: —
Location: —Dimensions: —
Floor Type: Carpet
Bathroom Info:
Full Bathrooms: 5
Partial Bathrooms: 1Full Bathrooms: 5
Bathroom Amenities: Separate Shower, Double Sink
Bathroom in Basement: 0
Dining Room Info:
Dimensions: —
Location: —Dimensions: —
Floor Type: Hardwood
Kitchen Info:
Dimensions: —
Location: —Dimensions: —
Floor Type: Hardwood
Features: Eating Area-Table Space
Laundry Room Info:
Dimensions: —
Location: —Dimensions: —
Floor Type: Vinyl
Living Room Info:
Dimensions: —
Location: —Dimensions: —
Floor Type: Hardwood
Family Room Info:
Dimensions: —
Location: —Dimensions: —
Floor Type: Hardwood
Additional Rooms Info:
Rooms: Kitchen, Breakfast Room, Den, Great Room, Office, Utility Room-Lower Level
Basement: Full, EnglishRooms: Kitchen, Breakfast Room, Den, Great Room, Office, Utility Room-Lower Level
Other Specifics
| 2 | |
| Concrete Perimeter | |
| Garage | |
| — | |
| — | |
| — | |
| Deck, Porch | |
| Corner Lot, Cul-De-Sac, Landscaped, Wooded | |
| 97 X 200 | |
| Dormer,Finished | |
| Full | |
| Vaulted/Cathedral Ceilings, Skylight(s), Hardwood Floors, In-Law Arrangement, First Floor Laundry, Second Floor Laundry | |
| Range, Microwave, Dishwasher, Refrigerator, Washer, Dryer | |
| Not in DB | |
| Street Paved | |
| — | |
| Wood Burning, Gas Starter |
Tax History
| Year | Property Taxes |
|---|---|
| 2013 | $9,181 |
| 2019 | $8,638 |
Contact Agent
Nearby Similar Homes
6121 Sands Road, Crystal Lake, Illinois 60014

For Sale
$415,000
4 beds / 2.1 baths / 2,288 ft2
Single Family / Built: 1972
13

4708 Burman Drive, Crystal Lake, Illinois 60014

For Sale
$524,900
5 beds / 3.0 baths / 3,442 ft2
Single Family / Built: 1973
36
Nearby Sold Comparables
4311 Annette Avenue, Crystal Lake, Illinois 60014

Sold
$284,900
4 beds / 4.1 baths / 3,651 ft2
Single Family / Built: 1985
2596
5808 Marietta Drive, Crystal Lake, Illinois 60014
Sold
$220,000
3 beds / 2.1 baths / 1,792 ft2
Single Family / Built: 1977
4238
5808 Marietta Drive, Crystal Lake, Illinois 60014
Sold
$259,999
3 beds / 2.1 baths / 1,792 ft2
Single Family / Built: 1977
2271
Contact Agent
Listing Provided By
RE/MAX Unlimited Northwest
