

580 Inverway, Inverness, Illinois 60067
Sorry, we are updating photos, please update this page in 15 minutes
$525,000
|
Sold
|
|
| Status: | Closed |
| Sqft: | 0 |
| Cost/Sqft: | — |
| Beds: | 3 |
| Baths: | 3 |
| Year Built: | 1957 |
| Property Taxes: | $6,982 |
| Days On Market: | 6863 |
| Lot Size: | 0,00 |
Description
PRICE REDUCTION! REMODELED FROM TOP TO BOTTOM! LRG BEDRMS W/ EXTRA LRG CLOSETS W/ORGANIZERS. 2 1/2 BATHS WITH JACUZZI TUBS, TRAVERTINE AND MARBLE TILE WORK AND CUSTOM FURNITURE LIKE VANITIES. REFINISHED H/W FLOORING THROUGH-OUT. KITCHEN FEATURES GRANITE COUNTERTOPS, S/S APPLIANCES AND CUSTOM TILE BACKSPLASH. LARGE BRICK PAVER PATIO AND WALK WAYS, FRESHLY PAVED DRIVE WAY. TOO MUCH TO MENTION. PRICED TO SELL!!!!!
Property Specifics
| Single Family | |
| — | |
| Ranch | |
| 1957 | |
| Partial | |
| Brick, Frame | |
| Asphalt | |
| — | |
| No | |
| — |
| Cook | |
| — | |
| 0 / Not Applicable | |
| None | |
| Private Well | |
| Septic-Private | |
| Central Air | |
| Natural Gas, Forced Air, Sep Heating Systems - 2+ | |
| 06787889 | |
| 02172020040000 |
Nearby Schools
| NAME: | DISTRICT: | DISTANCE: | |
|---|---|---|---|
|
Grade School
Marion Jordan Elementary School |
15 | — | |
|
High School
Wm Fremd High School |
211 | Not in DB | |
Property History
| DATE: | EVENT: | PRICE: | SOURCE: |
|---|---|---|---|
| 25 Oct, 2007 | Sold | $435,000 | MRED MLS |
| 8 Oct, 2007 | Under contract | $470,000 | MRED MLS |
| — | Last price change | $500,000 | MRED MLS |
| 9 Feb, 2007 | Listed for sale | $515,000 | MRED MLS |
| 15 Aug, 2008 | Sold | $525,000 | MRED MLS |
| 23 Jul, 2008 | Under contract | $549,925 | MRED MLS |
| — | Last price change | $559,925 | MRED MLS |
| 31 Jan, 2008 | Listed for sale | $589,925 | MRED MLS |
Sorry, we are updating photos, please update this page in 15 minutes
Room Specifics
All Bedroom Info:
Total Bedrooms: 3
Bedrooms Above Ground: 3
Bedrooms Below Ground: 0
Total Bedrooms: 3
Bedrooms Above Ground: 3
Bedrooms Below Ground: 0
Second Bedroom Info:
Dimensions: —
Location: —Dimensions: —
Floor Type: Hardwood
Third Bedroom Info:
Dimensions: —
Location: —Dimensions: —
Floor Type: Hardwood
Bathroom Info:
Full Bathrooms: 3
Partial Bathrooms: 1Full Bathrooms: 3
Bathroom Amenities: —
Bathroom in Basement: 1
Kitchen Info:
Dimensions: —
Location: —Dimensions: —
Floor Type: Hardwood
Features: Eating Area-Table Space
Laundry Room Info:
Dimensions: —
Location: —Dimensions: —
Floor Type: Vinyl
Living Room Info:
Dimensions: —
Location: —Dimensions: —
Floor Type: Hardwood
Family Room Info:
Dimensions: —
Location: —Dimensions: —
Floor Type: Hardwood
Additional Rooms Info:
Rooms: Eating Area, Recreation Room, Sun Room
Basement: PartialRooms: Eating Area, Recreation Room, Sun Room
Other Specifics
| 2 | |
| Concrete Perimeter | |
| Garage | |
| — | |
| — | |
| — | |
| — | |
| — | |
| 190X167X245.2 | |
| — | |
| Full | |
| — | |
| Range, Microwave, Dishwasher, Refrigerator, Washer, Dryer, Disposal | |
| Not in DB | |
| — | |
| — | |
| — |
Tax History
| Year | Property Taxes |
|---|---|
| 2007 | $6,982 |
Contact Agent
Nearby Similar Homes
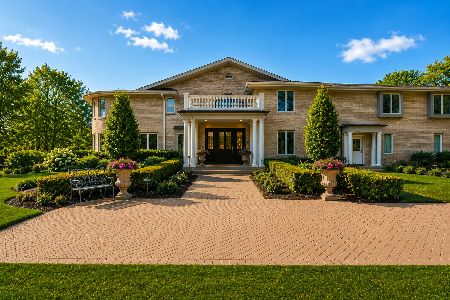
223 Highland Road, Inverness, Illinois 60067

For Sale
$1,670,000
4 beds / 3.2 baths / 5,800 ft2
Single Family / Built: 2007
31

354 Ela Road, Inverness, Illinois 60067

For Sale
$660,000
6 beds / 3.0 baths / 3,160 ft2
Single Family / Built: 1833
33
Nearby Sold Comparables
580 Inverway, Inverness, Illinois 60067

Sold
$470,000
3 beds / 2.1 baths / 0 ft2
Single Family / Built: —
7219
558 Inverway, Inverness, Illinois 60067
Sold
$349,000
3 beds / 3.0 baths / 1,950 ft2
Single Family / Built: 1940
4542
1832 Baldwin Road, Inverness, Illinois 60067

Sold
$525,000
4 beds / 1.1 baths / 1,973 ft2
Single Family / Built: 1955
185
630 Inverway, Inverness, Illinois 60067
Sold
$669,900
4 beds / 2.1 baths / 0 ft2
Single Family / Built: 1953
6784
526 Inverway, Inverness, Illinois 60067
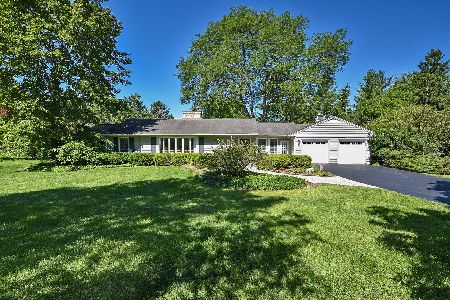
Sold
$699,900
3 beds / 2.1 baths / 2,234 ft2
Single Family / Built: 1953
142
1868 Baldwin Road, Inverness, Illinois 60067
Sold
$484,000
4 beds / 3.0 baths / 2,436 ft2
Single Family / Built: 1952
2671
Contact Agent
Listing Provided By
RE/MAX At Home
