

580 Paris Lane, Hoffman Estates, Illinois 60169
Subdivision > Parcel C
Sorry, we are updating photos, please update this page in 15 minutes
$215,000
|
Sold
|
|
| Status: | Closed |
| Sqft: | 1,600 |
| Cost/Sqft: | $147 |
| Beds: | 3 |
| Baths: | 2 |
| Year Built: | — |
| Property Taxes: | $4,259 |
| Days On Market: | 5931 |
| Lot Size: | 0,00 |
Description
Move-in ready! Beautiful expanded ranch, new roof, freshly painted, large family rm w/wb gas-start stone FP & wet bar. SS appliances.Both baths renovated. Crown molding in LR,DR & FR. All electrical updated.Don't miss the large workshop-heated & AC & the extra large garage w/shelving & cabinets- Lots of room for storage. Check out the large deck for summer fun-great famiy neighborhood - Schaumburg schools.Agent owned
Property Specifics
| Single Family | |
| — | |
| Ranch | |
| — | |
| None | |
| Brick, Cedar | |
| Asphalt | |
| — | |
| No | |
| — |
| Cook | |
| Parcel C | |
| 0 / Not Applicable | |
| None | |
| Lake Michigan | |
| Public Sewer | |
| Central Air | |
| Natural Gas, Forced Air | |
| 07599915 | |
| 07212030090000 |
Nearby Schools
| NAME: | DISTRICT: | DISTANCE: | |
|---|---|---|---|
|
Grade School
Enders-salk Elementary School |
54 | — | |
|
Middle School
Keller Junior High School |
54 | Not in DB | |
|
High School
Schaumburg High School |
211 | Not in DB | |
Property History
| DATE: | EVENT: | PRICE: | SOURCE: |
|---|---|---|---|
| 25 Mar, 2011 | Sold | $215,000 | MRED MLS |
| 1 Feb, 2011 | Under contract | $235,000 | MRED MLS |
| — | Last price change | $240,000 | MRED MLS |
| 3 Aug, 2010 | Listed for sale | $245,000 | MRED MLS |
Sorry, we are updating photos, please update this page in 15 minutes
Room Specifics
All Bedroom Info:
Total Bedrooms: 3
Bedrooms Above Ground: 3
Bedrooms Below Ground: 0
Total Bedrooms: 3
Bedrooms Above Ground: 3
Bedrooms Below Ground: 0
Second Bedroom Info:
Dimensions: —
Location: —Dimensions: —
Floor Type: Hardwood
Third Bedroom Info:
Dimensions: —
Location: —Dimensions: —
Floor Type: Vinyl
Bathroom Info:
Full Bathrooms: 2
Partial Bathrooms: 0Full Bathrooms: 2
Bathroom Amenities: —
Bathroom in Basement: —
Dining Room Info:
Dimensions: —
Location: —Dimensions: —
Floor Type: Hardwood
Kitchen Info:
Dimensions: —
Location: —Dimensions: —
Floor Type: Vinyl
Features: Eating Area-Table Space, Pantry-Closet
Living Room Info:
Dimensions: —
Location: —Dimensions: —
Floor Type: Hardwood
Family Room Info:
Dimensions: —
Location: —Dimensions: —
Floor Type: Carpet
Additional Rooms Info:
Rooms: Deck, Foyer, Utility Room-1st Floor, Workshop
Basement: NoneRooms: Deck, Foyer, Utility Room-1st Floor, Workshop
Other Specifics
| 2 | |
| Concrete Perimeter | |
| Garage | |
| — | |
| — | |
| — | |
| Deck | |
| Corner Lot | |
| 135 X 100 | |
| Pull Down Stair,Unfinished | |
| Full | |
| Bar-Wet | |
| Range, Dishwasher, Refrigerator, Washer, Dryer | |
| Not in DB | |
| Sidewalks, Street Lights, Street Paved | |
| — | |
| Wood Burning, Attached Fireplace Doors/Screen, Gas Starter, Includes Accessories |
Tax History
| Year | Property Taxes |
|---|---|
| 2011 | $4,259 |
Contact Agent
Nearby Similar Homes
385 Pleasant Street, Hoffman Estates, Illinois 60169
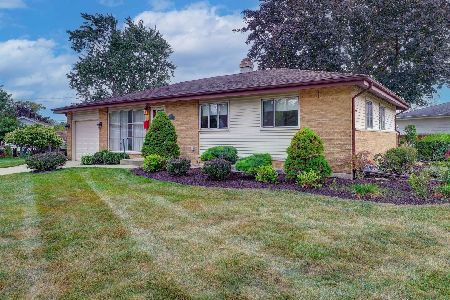
For Sale
$374,900
3 beds / 1.1 baths / 2,184 ft2
Single Family / Built: 1958
8
11 Stonebridge Court, Schaumburg, Illinois 60193
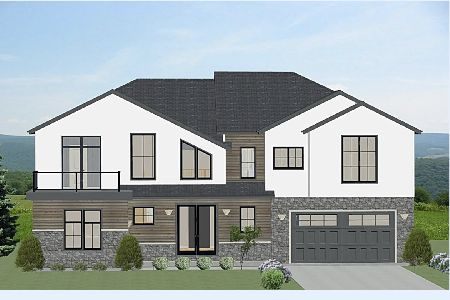
For Sale
$1,599,000
5 beds / 4.1 baths / 5,632 ft2
Single Family / Built: 2024
744
609 Tilipi Lane, Schaumburg, Illinois 60193
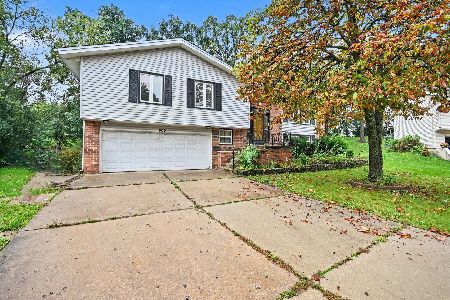
For Sale
$459,000
3 beds / 2.1 baths / 2,216 ft2
Single Family / Built: 1973
27
530 Maywood Lane, Hoffman Estates, Illinois 60169
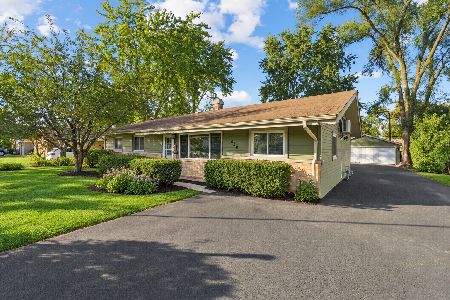
For Sale
$429,900
4 beds / 2.0 baths / 1,763 ft2
Single Family / Built: 1960
6
31 Salem Drive, Schaumburg, Illinois 60193
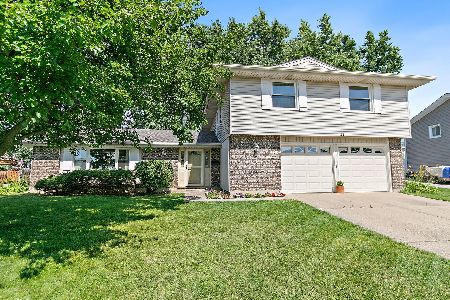
For Sale
$489,900
4 beds / 2.1 baths / 2,383 ft2
Single Family / Built: 1972
16
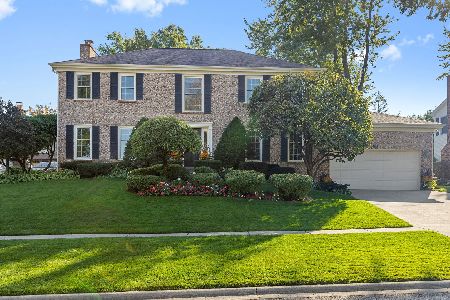
Nearby Sold Comparables
220 Payson Street, Hoffman Estates, Illinois 60169

Sold
$290,000
4 beds / 2.1 baths / 1,800 ft2
Single Family / Built: 1959
1987
585 Paris Lane, Hoffman Estates, Illinois 60169

Sold
$329,000
5 beds / 3.0 baths / 2,646 ft2
Single Family / Built: 2005
6855
225 Payson Street, Hoffman Estates, Illinois 60169
Sold
$234,900
3 beds / 2.0 baths / 1,535 ft2
Single Family / Built: 1962
2667
240 Payson Street, Hoffman Estates, Illinois 60169
Sold
$274,900
3 beds / 2.0 baths / 1,400 ft2
Single Family / Built: 1959
2549
155 Pleasant Street, Hoffman Estates, Illinois 60169
Sold
$249,900
4 beds / 2.0 baths / 1,846 ft2
Single Family / Built: 1959
3790
Contact Agent
Listing Provided By
Baird & Warner
