

581 Western Drive, North Aurora, Illinois 60542
Subdivision > Remington Landing
Sorry, we are updating photos, please update this page in 15 minutes
$256,000
|
Sold
|
|
| Status: | Closed |
| Sqft: | 3,226 |
| Cost/Sqft: | $82 |
| Beds: | 4 |
| Baths: | 3 |
| Year Built: | 2006 |
| Property Taxes: | $10,097 |
| Days On Market: | 6153 |
| Lot Size: | 0,00 |
Description
BANK OWNED, SOLD AS-IS, 100% TAX PRORATION. FREE CREDIT REPORT AND APPRAISAL WHEN USING PREFERRED LENDER. MUST HAVE PRE-APPRV W/ PREF LENDER PRIOR TO SUBMITTING ALL OFFERS. THIS GREAT 4YR OLD HOME HAS PLENTY OF SPACE AND 2 STORY VAULTED FAMILY ROOM. KITCHEN HAS 42" CABINETS,ISLAND,WALK-IN PANTRY AND BREAKFAST AREA. 1RST FLOOR DEN. HOME HAS A SITTING AREA AND FULL LUXURY BATH. WALK-OUT BASEMENT. 3-CAR GARAGE.
Property Specifics
| Single Family | |
| — | |
| Traditional | |
| 2006 | |
| Full, Walkout | |
| Aluminum/Vinyl/Steel Siding, Stone | |
| Asphalt | |
| HAMPTON | |
| No | |
| 0 |
| Kane | |
| Remington Landing | |
| 36 / Monthly | |
| Other | |
| Public | |
| Public Sewer | |
| Central Air | |
| Natural Gas, Forced Air | |
| 07408394 | |
| 1136308003 |
Property History
| DATE: | EVENT: | PRICE: | SOURCE: |
|---|---|---|---|
| 10 Mar, 2010 | Sold | $256,000 | MRED MLS |
| 15 Jan, 2010 | Under contract | $264,900 | MRED MLS |
| 5 Jan, 2010 | Listed for sale | $264,900 | MRED MLS |
Sorry, we are updating photos, please update this page in 15 minutes
Room Specifics
All Bedroom Info:
Total Bedrooms: 4
Bedrooms Above Ground: 4
Bedrooms Below Ground: 0
Total Bedrooms: 4
Bedrooms Above Ground: 4
Bedrooms Below Ground: 0
Second Bedroom Info:
Dimensions: —
Location: —Dimensions: —
Floor Type: Carpet
Third Bedroom Info:
Dimensions: —
Location: —Dimensions: —
Floor Type: Carpet
Fourth Bedroom Info:
Dimensions: —
Location: —Dimensions: —
Floor Type: Carpet
Bathroom Info:
Full Bathrooms: 3
Partial Bathrooms: 1Full Bathrooms: 3
Bathroom Amenities: Separate Shower
Bathroom in Basement: 0
Dining Room Info:
Dimensions: —
Location: —Dimensions: —
Floor Type: Carpet
Kitchen Info:
Dimensions: —
Location: —Dimensions: —
Floor Type: Vinyl
Features: Eating Area-Breakfast Bar, Eating Area-Table Space, Island, Pantry-Butler, Pantry-Walk-in
Living Room Info:
Dimensions: —
Location: —Dimensions: —
Floor Type: Carpet
Family Room Info:
Dimensions: —
Location: —Dimensions: —
Floor Type: Carpet
Additional Rooms Info:
Rooms: Breakfast Room, Den, Sitting Room, Study, Utility Room-1st Floor
Basement: Full, WalkoutRooms: Breakfast Room, Den, Sitting Room, Study, Utility Room-1st Floor
Other Specifics
| 3 | |
| Concrete Perimeter | |
| Garage | |
| — | |
| — | |
| — | |
| Deck | |
| — | |
| 53X23X172X99 | |
| — | |
| Full | |
| Vaulted/Cathedral Ceilings | |
| — | |
| Not in DB | |
| Street Paved, Other | |
| — | |
| — |
Tax History
| Year | Property Taxes |
|---|---|
| 2010 | $10,097 |
Contact Agent
Nearby Similar Homes
711 Jorstad Drive, North Aurora, Illinois 60542
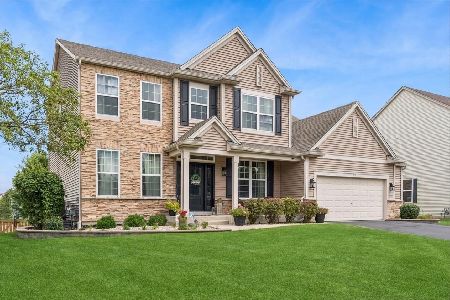
For Sale
$699,900
4 beds / 3.1 baths / 2,944 ft2
Single Family / Built: 2005
55
318 Lake Run Lane, North Aurora, Illinois 60542
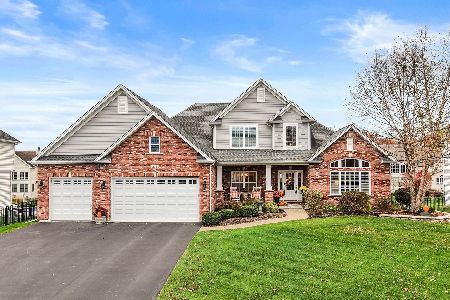
For Sale
$685,000
3 beds / 3.1 baths / 2,656 ft2
Single Family / Built: 2016
5
Nearby Sold Comparables
573 Western Drive, North Aurora, Illinois 60542

Sold
$369,900
4 beds / 3.0 baths / 4,964 ft2
Single Family / Built: 2005
5391
565 Western Drive, North Aurora, Illinois 60542
Sold
$325,000
4 beds / 2.1 baths / 3,476 ft2
Single Family / Built: 2007
5082
2826 Bauer Road, North Aurora, Illinois 60542
Sold
$305,000
4 beds / 2.1 baths / 2,654 ft2
Single Family / Built: 2006
3171
557 Western Drive, North Aurora, Illinois 60542
Sold
$329,900
4 beds / 2.1 baths / 2,864 ft2
Single Family / Built: 2006
3120
2903 Sauer Court, North Aurora, Illinois 60542
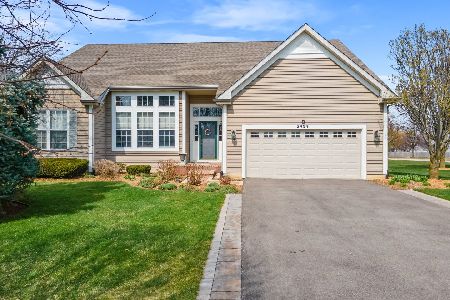
Sold
$549,950
3 beds / 3.0 baths / 2,456 ft2
Single Family / Built: 2006
953
Contact Agent
Listing Provided By
RE/MAX TOWN & COUNTRY
