

565 Western Drive, North Aurora, Illinois 60542
Subdivision > Remington Landing
Sorry, we are updating photos, please update this page in 15 minutes
$317,000
|
Sold
|
|
| Status: | Closed |
| Sqft: | 3,476 |
| Cost/Sqft: | $93 |
| Beds: | 4 |
| Baths: | 3 |
| Year Built: | 2007 |
| Property Taxes: | $10,727 |
| Days On Market: | 5082 |
| Lot Size: | 0,33 |
Description
Amazing 3400+sqft home will warm your heart. Boasting soaring ceilings, wrought iron railings & stone fireplace. Gourmet kitchen w/grainte, SS appliances, dbl oven, walk-in & butlers pantries. Formal living & dining rooms. Huge family room, office & separate den. Master suite w/WIC & luxury bath. Generous sized bedrooms. Full walkout basement w/bath rough-in. 2 car garage & large fenced yard. Mins to I88 & shopping!
Property Specifics
| Single Family | |
| — | |
| — | |
| 2007 | |
| Full, Walkout | |
| Brick | |
| Asphalt | |
| HAMPTON | |
| No | |
| 0.33 |
| Kane | |
| Remington Landing | |
| 36 / Monthly | |
| None | |
| Public | |
| Public Sewer | |
| Central Air | |
| Natural Gas, Forced Air | |
| 08233540 | |
| 1136308005 |
Nearby Schools
| NAME: | DISTRICT: | DISTANCE: | |
|---|---|---|---|
|
Grade School
Fearn Elementary School |
129 | — | |
|
Middle School
Herget Middle School |
129 | Not in DB | |
|
High School
West Aurora High School |
129 | Not in DB | |
Property History
| DATE: | EVENT: | PRICE: | SOURCE: |
|---|---|---|---|
| 28 Apr, 2010 | Sold | $290,000 | MRED MLS |
| 26 Mar, 2010 | Under contract | $296,900 | MRED MLS |
| — | Last price change | $304,900 | MRED MLS |
| 28 Jan, 2010 | Listed for sale | $304,900 | MRED MLS |
| 24 Apr, 2013 | Sold | $317,000 | MRED MLS |
| 19 Feb, 2013 | Under contract | $325,000 | MRED MLS |
| — | Last price change | $334,900 | MRED MLS |
| 11 Dec, 2012 | Listed for sale | $339,900 | MRED MLS |
Sorry, we are updating photos, please update this page in 15 minutes
Room Specifics
All Bedroom Info:
Total Bedrooms: 4
Bedrooms Above Ground: 4
Bedrooms Below Ground: 0
Total Bedrooms: 4
Bedrooms Above Ground: 4
Bedrooms Below Ground: 0
Second Bedroom Info:
Dimensions: —
Location: —Dimensions: —
Floor Type: Carpet
Third Bedroom Info:
Dimensions: —
Location: —Dimensions: —
Floor Type: Carpet
Fourth Bedroom Info:
Dimensions: —
Location: —Dimensions: —
Floor Type: Carpet
Bathroom Info:
Full Bathrooms: 3
Partial Bathrooms: 1Full Bathrooms: 3
Bathroom Amenities: Separate Shower, Double Sink, Soaking Tub
Bathroom in Basement: 0
Dining Room Info:
Dimensions: —
Location: —Dimensions: —
Floor Type: Ceramic Tile
Kitchen Info:
Dimensions: —
Location: —Dimensions: —
Floor Type: Ceramic Tile
Features: Eating Area-Breakfast Bar, Eating Area-Table Space, Island, Pantry-Butler, Pantry-Walk-in
Laundry Room Info:
Dimensions: —
Location: —Dimensions: —
Floor Type: Ceramic Tile
Living Room Info:
Dimensions: —
Location: —Dimensions: —
Floor Type: Carpet
Family Room Info:
Dimensions: —
Location: —Dimensions: —
Floor Type: Carpet
Additional Rooms Info:
Rooms: Den, Eating Area, Office
Basement: Full, WalkoutRooms: Den, Eating Area, Office
Other Specifics
| 2 | |
| Concrete Perimeter | |
| Garage | |
| — | |
| — | |
| — | |
| Deck | |
| Fenced Yard | |
| 80 X 180 | |
| — | |
| Full | |
| Vaulted/Cathedral Ceilings, First Floor Laundry | |
| Double Oven, Range, Microwave, Dishwasher, Refrigerator, Disposal, Stainless Steel Appliance(s) | |
| Not in DB | |
| — | |
| — | |
| Wood Burning |
Tax History
| Year | Property Taxes |
|---|---|
| 2010 | $11,602 |
| 2013 | $10,727 |
Contact Agent
Nearby Similar Homes
711 Jorstad Drive, North Aurora, Illinois 60542
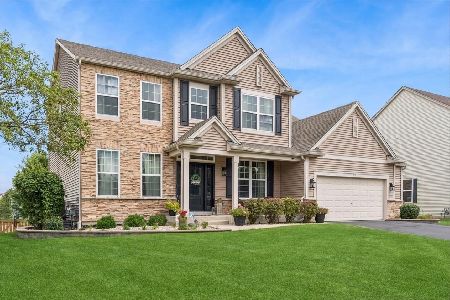
For Sale
$699,900
4 beds / 3.1 baths / 2,944 ft2
Single Family / Built: 2005
55
318 Lake Run Lane, North Aurora, Illinois 60542
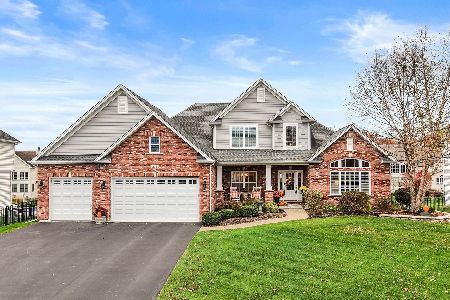
For Sale
$685,000
3 beds / 3.1 baths / 2,656 ft2
Single Family / Built: 2016
5
Nearby Sold Comparables
573 Western Drive, North Aurora, Illinois 60542

Sold
$369,900
4 beds / 3.0 baths / 4,964 ft2
Single Family / Built: 2005
5391
557 Western Drive, North Aurora, Illinois 60542
Sold
$329,900
4 beds / 2.1 baths / 2,864 ft2
Single Family / Built: 2006
3120
581 Western Drive, North Aurora, Illinois 60542
Sold
$264,900
4 beds / 2.1 baths / 3,226 ft2
Single Family / Built: 2006
6153
549 Western Drive, North Aurora, Illinois 60542
Sold
$354,900
4 beds / 2.1 baths / 3,150 ft2
Single Family / Built: 2005
4205
2903 Sauer Court, North Aurora, Illinois 60542
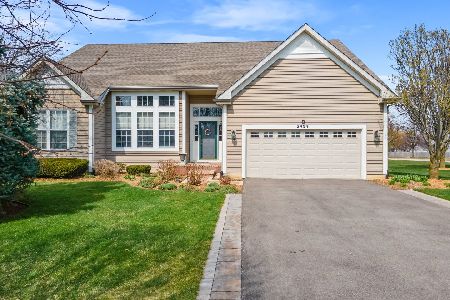
Sold
$549,950
3 beds / 3.0 baths / 2,456 ft2
Single Family / Built: 2006
953
Contact Agent
Listing Provided By
Coldwell Banker The Real Estate Group
