

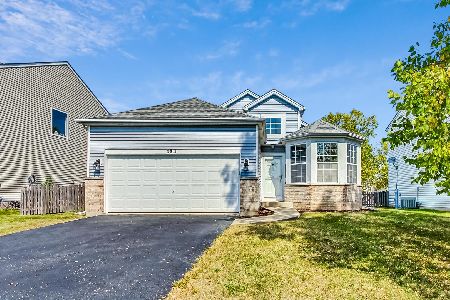
5815 Emerald Pointe Drive, Plainfield, Illinois 60586
Subdivision > Wesmere
Sorry, we are updating photos, please update this page in 15 minutes
$227,100
|
Sold
|
|
| Status: | Closed |
| Sqft: | 1,808 |
| Cost/Sqft: | $124 |
| Beds: | 4 |
| Baths: | 3 |
| Year Built: | 1998 |
| Property Taxes: | $5,205 |
| Days On Market: | 2696 |
| Lot Size: | 0,13 |
Description
Very nice 4 bedroom 2.5 bath Wesmere home with full (partially) finished basement. This is a club house community that features a pool, clubhouse, and lots of outside activities. This family home just needs a little polish and is certainly a diamond in the rough. The large master features a big WIC and master bath. The main floor features laminate floors and a seperate lvr and family room. Lots of extra room in the partially finished basement and the oversized fenced in yard is perfect for all that outside "stuff"
Property Specifics
| Single Family | |
| — | |
| Traditional | |
| 1998 | |
| Partial | |
| Vinyl Siding | |
| — | |
| BROOKSHIRE | |
| No | |
| 0.13 |
| Will | |
| Wesmere | |
| 52 / Monthly | |
| Clubhouse, Exercise Facilities, Pool | |
| Public | |
| Public Sewer | |
| Central Air | |
| Natural Gas, Forced Air | |
| 10396285 | |
| 0332403020000000 |
Property History
| DATE: | EVENT: | PRICE: | SOURCE: |
|---|---|---|---|
| 24 Mar, 2011 | Sold | $122,000 | MRED MLS |
| 14 Feb, 2011 | Under contract | $124,900 | MRED MLS |
| — | Last price change | $134,900 | MRED MLS |
| 24 Aug, 2010 | Listed for sale | $169,000 | MRED MLS |
| 25 Jul, 2019 | Sold | $227,100 | MRED MLS |
| 28 Jun, 2019 | Under contract | $224,900 | MRED MLS |
| 16 Jun, 2019 | Listed for sale | $224,900 | MRED MLS |
Sorry, we are updating photos, please update this page in 15 minutes
Room Specifics
All Bedroom Info:
Total Bedrooms: 4
Bedrooms Above Ground: 4
Bedrooms Below Ground: 0
Total Bedrooms: 4
Bedrooms Above Ground: 4
Bedrooms Below Ground: 0
Second Bedroom Info:
Dimensions: —
Location: —Dimensions: —
Floor Type: Carpet
Third Bedroom Info:
Dimensions: —
Location: —Dimensions: —
Floor Type: Carpet
Fourth Bedroom Info:
Dimensions: —
Location: —Dimensions: —
Floor Type: Carpet
Bathroom Info:
Full Bathrooms: 3
Partial Bathrooms: 1Full Bathrooms: 3
Bathroom Amenities: —
Bathroom in Basement: 0
Kitchen Info:
Dimensions: —
Location: —Dimensions: —
Floor Type: Vinyl
Features: Eating Area-Table Space, Pantry-Walk-in
Living Room Info:
Dimensions: —
Location: —Dimensions: —
Floor Type: Wood Laminate
Family Room Info:
Dimensions: —
Location: —Dimensions: —
Floor Type: Wood Laminate
Additional Rooms Info:
Rooms: No additional rooms
Basement: PartialRooms: No additional rooms
Other Specifics
| 2 | |
| Concrete Perimeter | |
| Garage | |
| — | |
| — | |
| — | |
| Deck | |
| — | |
| 50X110 | |
| — | |
| Full | |
| Vaulted/Cathedral Ceilings | |
| Range, Dishwasher, Refrigerator, Washer, Dryer | |
| Not in DB | |
| Clubhouse, Pool, Tennis Courts | |
| — | |
| — |
Tax History
| Year | Property Taxes |
|---|---|
| 2011 | $4,911 |
| 2019 | $5,205 |
Contact Agent
Nearby Similar Homes

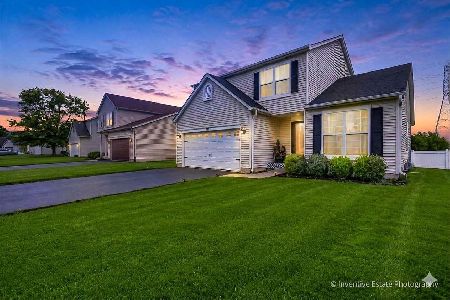
1628 Hawthorne Ridge Drive, Plainfield, Illinois 60586
For Sale
$354,900
3 beds / 1.1 baths / 1,560 ft2
Single Family / Built: 2002
10

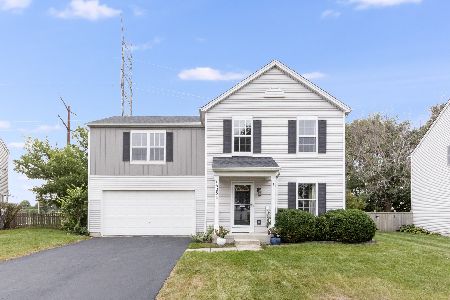
2007 Gray Hawk Drive, Plainfield, Illinois 60586
For Sale
$350,000
3 beds / 2.1 baths / 2,160 ft2
Single Family / Built: 2002
38
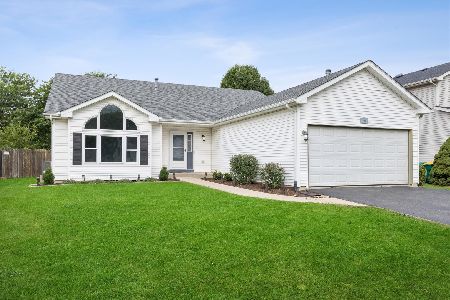
2006 Glenridge Court, Plainfield, Illinois 60586
For Sale
$395,900
3 beds / 2.0 baths / 1,544 ft2
Single Family / Built: 2002
25
Nearby Sold Comparables
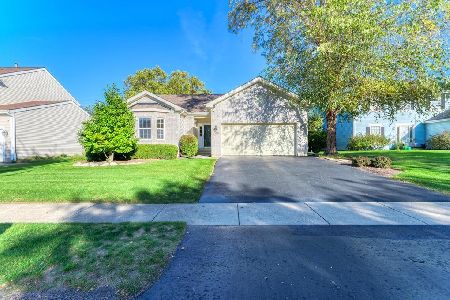
5814 Lake Pointe Drive, Plainfield, Illinois 60586

Sold
$182,500
3 beds / 2.1 baths / 1,700 ft2
Single Family / Built: 2001
4559
Contact Agent
Listing Provided By
RE/MAX Ultimate Professionals
