

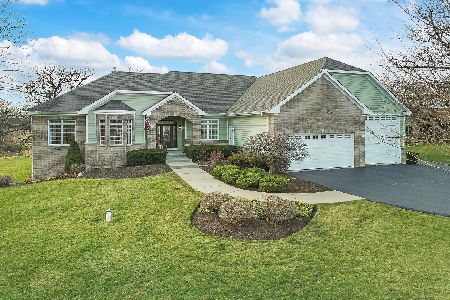
5816 Barnard Mill Road, Ringwood, Illinois 60072
Sorry, we are updating photos, please update this page in 15 minutes
$365,000
|
Sold
|
|
| Status: | Closed |
| Sqft: | 3,500 |
| Cost/Sqft: | $111 |
| Beds: | 4 |
| Baths: | 5 |
| Year Built: | 2002 |
| Property Taxes: | $10,510 |
| Days On Market: | 4243 |
| Lot Size: | 1,20 |
Description
CUSTOM HOME DESIGNED FOR ENTERTAINING ON MATURE LANDSCAPED 1.2 ACRE. JB SCHOOLS, WELCOMING WRAP AROUND FRONT PORCH, PRIVATE PATIO AND DECK OFF THE 1ST FLOOR MASTER SUITE, CHEF'S DREAM KITCHEN, GRANITE COUNTER TOPS, ALL SS APPLS. ALL BRS HAVE WALK IN CLOSETS, LOWER LEVEL FINISHED W/CUSTOM BAR AND COMPLETE ALL APPLS. REC ROOM. POTENTIAL IN LAW BR ON 1ST FLR,SEP 4 CAR + ATTCHD 2 CAR. SEE ADDL LIST FOR EXTRAS
Property Specifics
| Single Family | |
| — | |
| Traditional | |
| 2002 | |
| Full | |
| Vinyl Siding, Frame | |
| Asphalt | |
| — | |
| No | |
| 1.2 |
| Mc Henry | |
| — | |
| 0 / Not Applicable | |
| None | |
| Private Well | |
| Septic-Private | |
| Central Air, Zoned | |
| Natural Gas, Forced Air | |
| 08864067 | |
| 0909100003 |
Property History
| DATE: | EVENT: | PRICE: | SOURCE: |
|---|---|---|---|
| 21 Aug, 2015 | Sold | $365,000 | MRED MLS |
| 5 Jul, 2015 | Under contract | $389,900 | MRED MLS |
| 16 Mar, 2015 | Listed for sale | $389,900 | MRED MLS |
Sorry, we are updating photos, please update this page in 15 minutes
Room Specifics
All Bedroom Info:
Total Bedrooms: 5
Bedrooms Above Ground: 4
Bedrooms Below Ground: 1
Total Bedrooms: 5
Bedrooms Above Ground: 4
Bedrooms Below Ground: 1
Second Bedroom Info:
Dimensions: —
Location: —Dimensions: —
Floor Type: Carpet
Third Bedroom Info:
Dimensions: —
Location: —Dimensions: —
Floor Type: Carpet
Fourth Bedroom Info:
Dimensions: —
Location: —Dimensions: —
Floor Type: Carpet
Bathroom Info:
Full Bathrooms: 5
Partial Bathrooms: 0Full Bathrooms: 5
Bathroom Amenities: Separate Shower, Double Sink, Soaking Tub
Bathroom in Basement: 1
Dining Room Info:
Dimensions: —
Location: —Dimensions: —
Floor Type: Hardwood
Kitchen Info:
Dimensions: —
Location: —Dimensions: —
Floor Type: Hardwood
Features: Eating Area-Table Space, Island, Pantry-Closet
Laundry Room Info:
Dimensions: —
Location: —Dimensions: —
Floor Type: Ceramic Tile
Living Room Info:
Dimensions: —
Location: —Dimensions: —
Floor Type: Carpet
Family Room Info:
Dimensions: —
Location: —Dimensions: —
Floor Type: Carpet
Additional Rooms Info:
Rooms: Bedroom 5, Eating Area, Exercise Room, Recreation Room
Basement: FullRooms: Bedroom 5, Eating Area, Exercise Room, Recreation Room
Other Specifics
| 6 | |
| Concrete Perimeter | |
| Garage | |
| — | |
| — | |
| — | |
| Deck, Patio, Porch, Storms/Screens | |
| — | |
| 187X266X170X345 | |
| — | |
| Full | |
| Vaulted/Cathedral Ceilings, Bar-Wet, Hardwood Floors, First Floor Bedroom, First Floor Laundry, First Floor Full Bath | |
| Range, Microwave, Dishwasher, Refrigerator, Washer, Dryer, Disposal, Stainless Steel Appliance(s) | |
| Not in DB | |
| Street Lights | |
| — | |
| Gas Starter, Heatilator |
Tax History
| Year | Property Taxes |
|---|---|
| 2015 | $10,510 |
Contact Agent
Nearby Similar Homes
Nearby Sold Comparables
4805 Inmans Way, Ringwood, Illinois 60072

Sold
$310,000
4 beds / 2.1 baths / 2,520 ft2
Single Family / Built: 1900
2323
4811 Inmans Way, Ringwood, Illinois 60072
Sold
$495,000
4 beds / 3.1 baths / 3,108 ft2
Single Family / Built: 2006
2167
4808 Inmans Way, Ringwood, Illinois 60072

Sold
$299,900
3 beds / 2.1 baths / 3,000 ft2
Single Family / Built: 2003
6428
4810 Inmans Way, Ringwood, Illinois 60072
Sold
$350,000
4 beds / 3.0 baths / 3,162 ft2
Single Family / Built: 2002
2570
4813 Inmans Way, Ringwood, Illinois 60072
Sold
$335,000
3 beds / 2.0 baths / 2,250 ft2
Single Family / Built: 2006
5481
4815 Inmans Way, Ringwood, Illinois 60072
Sold
$329,000
4 beds / 3.1 baths / 2,715 ft2
Single Family / Built: 2003
3204
Contact Agent
Listing Provided By
RE/MAX Plaza
