

5817 Fieldstone Trail, Mchenry, Illinois 60050
Sorry, we are updating photos, please update this page in 15 minutes
$168,500
|
Sold
|
|
| Status: | Closed |
| Sqft: | 1,693 |
| Cost/Sqft: | $100 |
| Beds: | 2 |
| Baths: | 4 |
| Year Built: | 2006 |
| Property Taxes: | $5,185 |
| Days On Market: | 2643 |
| Lot Size: | 0,00 |
Description
PRICE REDUCED! Seller wants sold! Welcome home! End unit town home located in Trails of Boone Creek. Awesome in law arrangement/guest suite or room mate opportunity here! GREAT setting overlooks nature area open space. Lower level offers separate living room space, bedroom, full kitchen and full bath. Spacious Tri Level w Plenty of Room / Vaulted Ceiling w Great Rm effect, loft area could be an additional bdrm. All Appliances stay. Nice sized 2 car attached garage, Large Deck, 3 1/2 baths, HUGE master suite has full bath & Walk In Closet! Quiet Area. Seller is highly motivated!
Property Specifics
| Condos/Townhomes | |
| 3 | |
| — | |
| 2006 | |
| Full | |
| Brick | |
| Asphalt | |
| — | |
| No | |
| — |
| Mc Henry | |
| — | |
| 172 / Monthly | |
| Water, Insurance, Exterior Maintenance, Lawn Care, Snow Removal | |
| Public | |
| Public Sewer | |
| Central Air | |
| Natural Gas, Forced Air | |
| 10472622 | |
| 0933382038 |
Nearby Schools
| NAME: | DISTRICT: | DISTANCE: | |
|---|---|---|---|
|
Grade School
Riverwood Elementary School |
15 | — | |
|
Middle School
Parkland Middle School |
15 | Not in DB | |
|
High School
Mchenry High School-west Campus |
156 | Not in DB | |
Property History
| DATE: | EVENT: | PRICE: | SOURCE: |
|---|---|---|---|
| 27 Sep, 2019 | Sold | $168,500 | MRED MLS |
| 13 Aug, 2019 | Under contract | $169,900 | MRED MLS |
| 2 Aug, 2019 | Listed for sale | $169,900 | MRED MLS |
| 14 Jul, 2023 | Sold | $252,500 | MRED MLS |
| 14 May, 2023 | Under contract | $249,900 | MRED MLS |
| 11 May, 2023 | Listed for sale | $249,900 | MRED MLS |
Sorry, we are updating photos, please update this page in 15 minutes
Room Specifics
All Bedroom Info:
Total Bedrooms: 3
Bedrooms Above Ground: 2
Bedrooms Below Ground: 1
Total Bedrooms: 3
Bedrooms Above Ground: 2
Bedrooms Below Ground: 1
Second Bedroom Info:
Dimensions: —
Location: —Dimensions: —
Floor Type: Carpet
Third Bedroom Info:
Dimensions: —
Location: —Dimensions: —
Floor Type: Carpet
Bathroom Info:
Full Bathrooms: 4
Partial Bathrooms: 1Full Bathrooms: 4
Bathroom Amenities: —
Bathroom in Basement: 0
Dining Room Info:
Dimensions: —
Location: —Dimensions: —
Floor Type: Hardwood
Kitchen Info:
Dimensions: —
Location: —Dimensions: —
Floor Type: Hardwood
Features: Galley
Laundry Room Info:
Dimensions: —
Location: —Dimensions: —
Floor Type: Vinyl
Living Room Info:
Dimensions: —
Location: —Dimensions: —
Floor Type: Hardwood
Additional Rooms Info:
Rooms: Loft, Recreation Room
Basement: FullRooms: Loft, Recreation Room
Other Specifics
| 2 | |
| Concrete Perimeter | |
| Garage | |
| — | |
| — | |
| — | |
| Deck, Patio | |
| Forest Preserve Adjacent, Nature Preserve Adjacent | |
| 0 | |
| — | |
| Full | |
| Vaulted/Cathedral Ceilings, In-Law Arrangement, Second Floor Laundry, Walk-In Closet(s) | |
| Range, Microwave, Dishwasher, Refrigerator, Washer, Dryer | |
| Not in DB | |
| — | |
| Bike Room/Bike Trails, Park | |
| — |
Tax History
| Year | Property Taxes |
|---|---|
| 2019 | $5,185 |
| 2023 | $5,676 |
Contact Agent
Nearby Similar Homes
512 Legend Lane, Mchenry, Illinois 60050
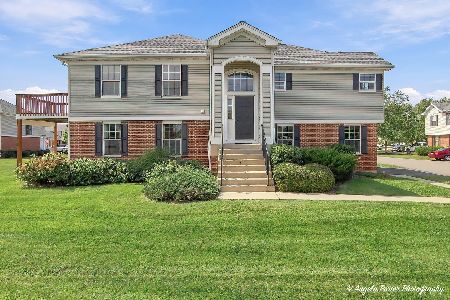
For Sale
$294,900
3 beds / 3.0 baths / 2,054 ft2
Condos/Townhomes / Built: 2006
43
613 Legend Lane, Mchenry, Illinois 60050
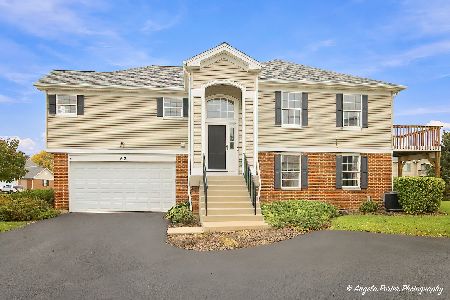
For Sale
$287,000
3 beds / 2.0 baths / 2,054 ft2
Condos/Townhomes / Built: 2005
12
1009 Draper Road, Mchenry, Illinois 60050
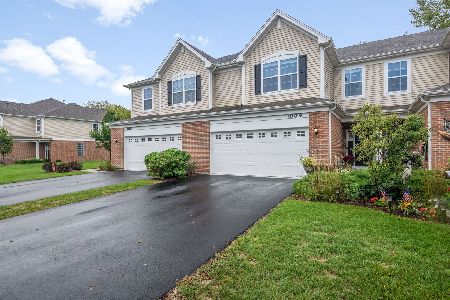
For Sale
$315,000
3 beds / 2.1 baths / 1,840 ft2
Condos/Townhomes / Built: 2021
40
1005 Draper Road, Mchenry, Illinois 60050
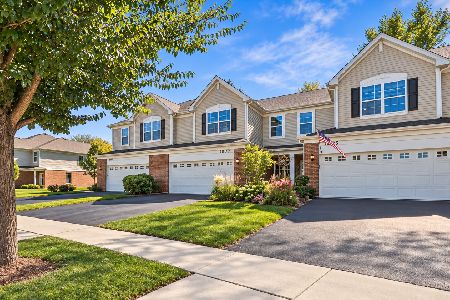
For Sale
$295,000
3 beds / 2.1 baths / 1,789 ft2
Condos/Townhomes / Built: 2021
26
Nearby Sold Comparables
5817 Fieldstone Trail, Mchenry, Illinois 60050

Sold
$184,900
2 beds / 2.1 baths / 0 ft2
Condos/Townhomes / Built: 2006
6453
5819 Fieldstone Trail, Mchenry, Illinois 60050
Sold
$97,900
2 beds / 2.1 baths / 1,693 ft2
Condos/Townhomes / Built: 2006
5502
5819 Fieldstone Trail, Mchenry, Illinois 60050

Sold
$209,900
2 beds / 2.1 baths / 1,734 ft2
Condos/Townhomes / Built: 2006
1955

5819 Fieldstone Trail, Mchenry, Illinois 60050

Sold
$265,000
2 beds / 2.1 baths / 1,734 ft2
Condos/Townhomes / Built: 2006
1029
5807 Fieldstone Trail, Mchenry, Illinois 60050
Sold
$179,900
2 beds / 3.1 baths / 1,693 ft2
Condos/Townhomes / Built: 2006
2797
Contact Agent
Listing Provided By
Coldwell Banker The Real Estate Group
