

5819 Emerald Pointe Drive, Plainfield, Illinois 60586
Subdivision > Wesmere
Sorry, we are updating photos, please update this page in 15 minutes
$182,000
|
Sold
|
|
| Status: | Closed |
| Sqft: | 1,620 |
| Cost/Sqft: | $117 |
| Beds: | 3 |
| Baths: | 3 |
| Year Built: | 1999 |
| Property Taxes: | $4,213 |
| Days On Market: | 6915 |
| Lot Size: | 0,00 |
Description
THIS HOME IS A STEAL AT THIS PRICE!!! NEW PAINT, NEW CARPET 1ST FLOOR! FANTACTIC PRICE FOR BSMT & 2.1 BATHS IN POPULAR CLUBHOUSE COMMUNITY! OPEN FLR PLAN W/10 FT. CEIL IN LVRM & FMRM! KIT W/OAK CABS & PANTRY! 1ST FLR LDY RM! MASTER BDRM HAS FULL BATH! NICE SIZE BEDROOMS, BEDROOM 2&3 HAVE WALK-IN CLOSETS! ALL APPLS. STAY! FENCED YARD! BACKS TO PARK!
Property Specifics
| Single Family | |
| — | |
| Traditional | |
| 1999 | |
| Partial | |
| Aluminum/Vinyl/Steel Siding | |
| Asphalt | |
| FAIRFAX | |
| No | |
| — |
| Will | |
| Wesmere | |
| 52 / Monthly | |
| Insurance, Clubhouse, Exercise Facilities, Pool, Snow Removal | |
| Public | |
| Public Sewer | |
| Central Air | |
| Natural Gas, Forced Air | |
| 06740954 | |
| 0603324030180000 |
Nearby Schools
| NAME: | DISTRICT: | DISTANCE: | |
|---|---|---|---|
|
Grade School
Wesmere |
202 | — | |
|
Middle School
Drauden |
202 | Not in DB | |
|
High School
Plainfield South |
202 | Not in DB | |
Property History
| DATE: | EVENT: | PRICE: | SOURCE: |
|---|---|---|---|
| 31 Jan, 2008 | Sold | $182,000 | MRED MLS |
| 4 Jan, 2008 | Under contract | $189,900 | MRED MLS |
| 27 Nov, 2007 | Listed for sale | $189,900 | MRED MLS |
| 16 Jun, 2008 | Sold | $195,000 | MRED MLS |
| 15 May, 2008 | Under contract | $197,000 | MRED MLS |
| — | Last price change | $199,900 | MRED MLS |
| 2 Feb, 2008 | Listed for sale | $215,000 | MRED MLS |
Sorry, we are updating photos, please update this page in 15 minutes
Room Specifics
All Bedroom Info:
Total Bedrooms: 3
Bedrooms Above Ground: 3
Bedrooms Below Ground: 0
Total Bedrooms: 3
Bedrooms Above Ground: 3
Bedrooms Below Ground: 0
Second Bedroom Info:
Dimensions: —
Location: —Dimensions: —
Floor Type: Carpet
Third Bedroom Info:
Dimensions: —
Location: —Dimensions: —
Floor Type: Carpet
Bathroom Info:
Full Bathrooms: 3
Partial Bathrooms: 1Full Bathrooms: 3
Bathroom Amenities: —
Bathroom in Basement: 0
Dining Room Info:
Dimensions: —
Location: —Dimensions: —
Floor Type: Carpet
Kitchen Info:
Dimensions: —
Location: —Dimensions: —
Floor Type: Vinyl
Features: Pantry-Closet
Living Room Info:
Dimensions: —
Location: —Dimensions: —
Floor Type: Carpet
Family Room Info:
Dimensions: —
Location: —Dimensions: —
Floor Type: Carpet
Additional Rooms Info:
Rooms: —
Basement: PartialRooms: —
Other Specifics
| 2 | |
| Concrete Perimeter | |
| Garage | |
| — | |
| — | |
| — | |
| — | |
| Fenced Yard | |
| 45X110X62X110 | |
| — | |
| Full | |
| — | |
| Range, Dishwasher, Refrigerator, Washer, Dryer, Disposal | |
| Not in DB | |
| Clubhouse, Pool, Tennis Courts, Sidewalks, Street Lights, Street Paved | |
| — | |
| — |
Tax History
| Year | Property Taxes |
|---|---|
| 2008 | $4,213 |
| 2008 | $4,231 |
Contact Agent
Nearby Similar Homes

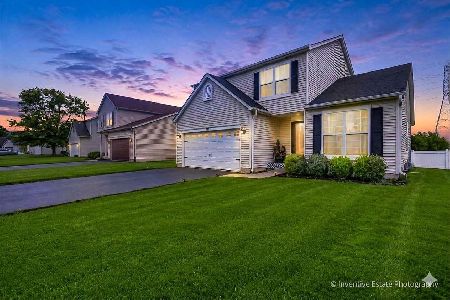
1628 Hawthorne Ridge Drive, Plainfield, Illinois 60586
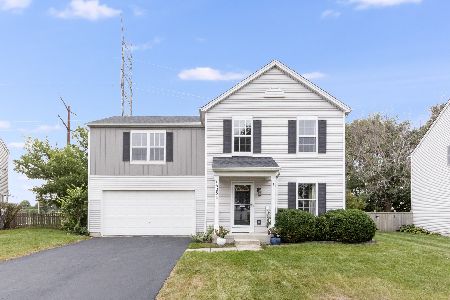
For Sale
$354,900
3 beds / 1.1 baths / 1,560 ft2
Single Family / Built: 2002
10
2007 Gray Hawk Drive, Plainfield, Illinois 60586
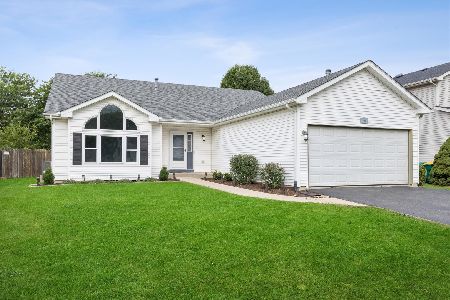
For Sale
$350,000
3 beds / 2.1 baths / 2,160 ft2
Single Family / Built: 2002
38
2006 Glenridge Court, Plainfield, Illinois 60586
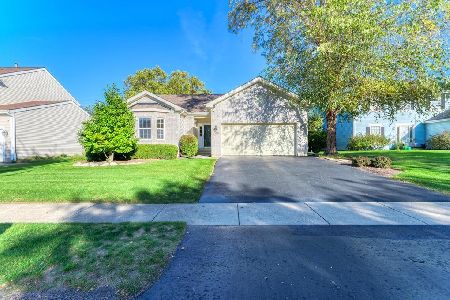
For Sale
$395,900
3 beds / 2.0 baths / 1,544 ft2
Single Family / Built: 2002
25

Nearby Sold Comparables
5825 Emerald Pointe Drive, Plainfield, Illinois 60586

Sold
$209,900
2 beds / 2.2 baths / 1,416 ft2
Single Family / Built: 1998
2698
5814 Lake Pointe Drive, Plainfield, Illinois 60586
Sold
$182,500
3 beds / 2.1 baths / 1,700 ft2
Single Family / Built: 2001
4559
5825 Emerald Pointe Drive, Plainfield, Illinois 60586

Sold
$324,900
2 beds / 2.2 baths / 0 ft2
Single Family / Built: 1998
560
Contact Agent
Listing Provided By
Century 21 Affiliated
