

582 Potter Street, Wood Dale, Illinois 60191
Sorry, we are updating photos, please update this page in 15 minutes
$282,000
|
Sold
|
|
| Status: | Closed |
| Sqft: | 0 |
| Cost/Sqft: | — |
| Beds: | 3 |
| Baths: | 2 |
| Year Built: | 1965 |
| Property Taxes: | $5,653 |
| Days On Market: | 2906 |
| Lot Size: | 0,19 |
Description
All Brick Split in great convenient location, with a lot to offer. Lake Park Itasca School District 108, Hardwood Floors throughout, Solid 6-Panel Oak Doors, Trim & Crown Moldings, Stainless Steel Sink & Appliance, Ceramic Tile floor Floor, Bathroom w/Granite Countertop and Skylight. 200 amp Electric Service. Move-In condition. Motivated, bring offer!!
Property Specifics
| Single Family | |
| — | |
| — | |
| 1965 | |
| None | |
| Brick | |
| Asphalt | |
| — | |
| No | |
| 0.19 |
| Du Page | |
| — | |
| 0 / Not Applicable | |
| None | |
| Lake Michigan | |
| Public Sewer | |
| Central Air | |
| Natural Gas, Forced Air | |
| 10141001 | |
| 0317206009 |
Nearby Schools
| NAME: | DISTRICT: | DISTANCE: | |
|---|---|---|---|
|
Grade School
Raymond Benson Primary School |
10 | — | |
|
Middle School
F E Peacock Middle School |
10 | Not in DB | |
|
High School
Lake Park High School |
108 | Not in DB | |
Property History
| DATE: | EVENT: | PRICE: | SOURCE: |
|---|---|---|---|
| 28 Sep, 2011 | Sold | $226,000 | MRED MLS |
| 9 Aug, 2011 | Under contract | $235,000 | MRED MLS |
| 22 Jul, 2011 | Listed for sale | $235,000 | MRED MLS |
| 23 Jan, 2019 | Sold | $282,000 | MRED MLS |
| 18 Dec, 2018 | Under contract | $295,000 | MRED MLS |
| 19 Nov, 2018 | Listed for sale | $295,000 | MRED MLS |
Sorry, we are updating photos, please update this page in 15 minutes
Room Specifics
All Bedroom Info:
Total Bedrooms: 3
Bedrooms Above Ground: 3
Bedrooms Below Ground: 0
Total Bedrooms: 3
Bedrooms Above Ground: 3
Bedrooms Below Ground: 0
Second Bedroom Info:
Dimensions: —
Location: —Dimensions: —
Floor Type: Hardwood
Third Bedroom Info:
Dimensions: —
Location: —Dimensions: —
Floor Type: Hardwood
Bathroom Info:
Full Bathrooms: 2
Partial Bathrooms: 0Full Bathrooms: 2
Bathroom Amenities: —
Bathroom in Basement: 0
Dining Room Info:
Dimensions: —
Location: —Dimensions: —
Floor Type: Hardwood
Kitchen Info:
Dimensions: —
Location: —Dimensions: —
Floor Type: Ceramic Tile
Features: Eating Area-Table Space
Laundry Room Info:
Dimensions: —
Location: —Dimensions: —
Floor Type: Vinyl
Living Room Info:
Dimensions: —
Location: —Dimensions: —
Floor Type: Hardwood
Family Room Info:
Dimensions: —
Location: —Dimensions: —
Floor Type: Carpet
Additional Rooms Info:
Rooms: Eating Area
Basement: NoneRooms: Eating Area
Other Specifics
| 2 | |
| Concrete Perimeter | |
| Garage | |
| — | |
| — | |
| — | |
| Patio, Hot Tub, Storms/Screens | |
| Fenced Yard | |
| 79 X 100 | |
| Unfinished | |
| None | |
| Skylight(s), Hardwood Floors | |
| Double Oven, Range, Microwave, Dishwasher, Refrigerator, Washer, Dryer, Disposal, Stainless Steel Appliance(s) | |
| Not in DB | |
| Sidewalks, Street Lights, Street Paved | |
| — | |
| Wood Burning, Gas Starter |
Tax History
| Year | Property Taxes |
|---|---|
| 2011 | $5,714 |
| 2019 | $5,653 |
Contact Agent
Nearby Similar Homes
445 Broker Avenue, Itasca, Illinois 60143
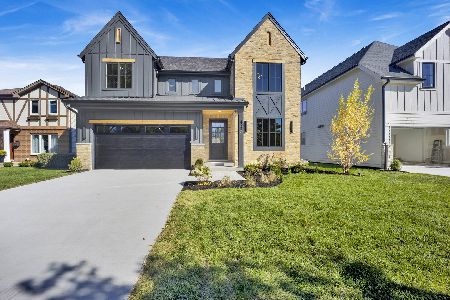
For Sale
$1,078,000
4 beds / 3.1 baths / 3,500 ft2
Single Family / Built: 2026
26
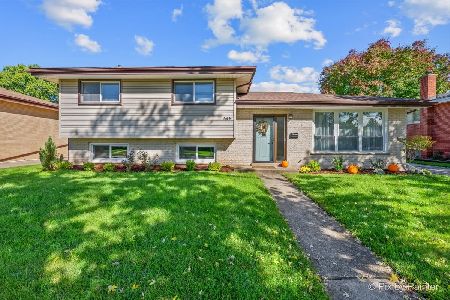
565 Arlene Drive, Wood Dale, Illinois 60191
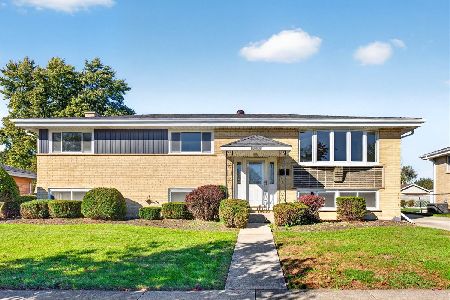
For Sale
$475,000
5 beds / 2.0 baths / 2,538 ft2
Single Family / Built: 1965
13
460 Cherry Street, Itasca, Illinois 60143

For Sale
$425,000
3 beds / 1.0 baths / 1,750 ft2
Single Family / Built: 1957
13
Nearby Sold Comparables
582 Potter Street, Wood Dale, Illinois 60191

Sold
$235,000
3 beds / 2.0 baths / 0 ft2
Single Family / Built: 1965
5583
574 Potter Street, Wood Dale, Illinois 60191
Sold
$319,900
5 beds / 2.0 baths / 1,840 ft2
Single Family / Built: 1963
2749
594 Potter Street, Wood Dale, Illinois 60191
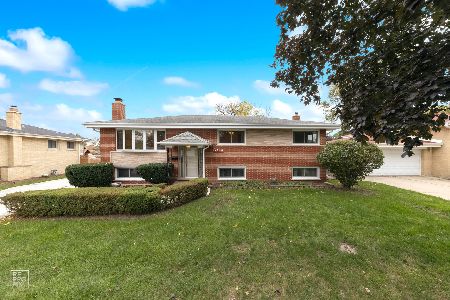
Sold
$359,000
4 beds / 2.0 baths / 1,282 ft2
Single Family / Built: 1967
1838
587 Irmen Drive, Wood Dale, Illinois 60191
Sold
$269,900
3 beds / 2.0 baths / 1,700 ft2
Single Family / Built: 1969
3868
210 Robin Lane, Wood Dale, Illinois 60191
Sold
$279,900
3 beds / 2.1 baths / 1,532 ft2
Single Family / Built: 1963
2791
568 Potter Street, Wood Dale, Illinois 60191
Sold
$199,500
4 beds / 2.0 baths / 1,700 ft2
Single Family / Built: 1963
3912
Contact Agent
Listing Provided By
Ziggy Realty and Builders
