

583 Diane Drive, Palatine, Illinois 60074
Subdivision > Capri Village
Sorry, we are updating photos, please update this page in 15 minutes
$342,500
|
Sold
|
|
| Status: | Closed |
| Sqft: | 0 |
| Cost/Sqft: | — |
| Beds: | 3 |
| Baths: | 2 |
| Year Built: | 1960 |
| Property Taxes: | $4,749 |
| Days On Market: | 7062 |
| Lot Size: | 0,50 |
Description
NEW PRICE! A RENOVATED BEAUTY! LARGE SPLIT ON A HALF ACRE WOODED FNCD LOT & A HUGE MULTI LVL DECK. COUNTRY LIVING, SECONDS TO IT ALL!! . NEWER HIGH END CHERRY KITCHEN W/DBL OVEN, CORIAN CNTRS FIXTRS/FAUCETS CRPT,HRD WD FLRS & MORE. 2 COZY FRPLCS! UPDATES INC- MANY WINDOWS, 6 PNL OAK & ENTRANCE DOORS,200 AMP ELECT, ROOF, WATER HTR & SFTNR, TILE, APPLIANCES, SOFFITS/GUTTER CVRS,PAINT,SHED, CHOICE for CITY WATER&SEWER!
Property Specifics
| Single Family | |
| — | |
| Contemporary | |
| 1960 | |
| Partial, Walkout | |
| Aluminum/Vinyl/Steel Siding, Brick | |
| Asphalt | |
| CUSTOM SPT | |
| No | |
| 0.5 |
| Cook | |
| Capri Village | |
| 0 / Not Applicable | |
| None | |
| Private Well | |
| Septic-Private | |
| Central Air | |
| Natural Gas, Forced Air | |
| 06570090 | |
| 02024080090000 |
Nearby Schools
| NAME: | DISTRICT: | DISTANCE: | |
|---|---|---|---|
|
Grade School
Lincoln Elementary School |
15 | — | |
|
Middle School
Walter R Sundling Junior High Sc |
15 | Not in DB | |
|
High School
Palatine High School |
211 | Not in DB | |
Property History
| DATE: | EVENT: | PRICE: | SOURCE: |
|---|---|---|---|
| 26 Nov, 2007 | Sold | $342,500 | MRED MLS |
| 16 Oct, 2007 | Under contract | $359,000 | MRED MLS |
| — | Last price change | $364,000 | MRED MLS |
| 29 Jun, 2007 | Listed for sale | $400,000 | MRED MLS |
| 28 Jan, 2014 | Sold | $235,870 | MRED MLS |
| 23 Aug, 2013 | Under contract | $229,000 | MRED MLS |
| 13 Aug, 2013 | Listed for sale | $229,000 | MRED MLS |
Sorry, we are updating photos, please update this page in 15 minutes
Room Specifics
All Bedroom Info:
Total Bedrooms: 3
Bedrooms Above Ground: 3
Bedrooms Below Ground: 0
Total Bedrooms: 3
Bedrooms Above Ground: 3
Bedrooms Below Ground: 0
Second Bedroom Info:
Dimensions: —
Location: —Dimensions: —
Floor Type: Hardwood
Third Bedroom Info:
Dimensions: —
Location: —Dimensions: —
Floor Type: Hardwood
Bathroom Info:
Full Bathrooms: 2
Partial Bathrooms: 1Full Bathrooms: 2
Bathroom Amenities: —
Bathroom in Basement: 1
Dining Room Info:
Dimensions: —
Location: —Dimensions: —
Floor Type: Carpet
Kitchen Info:
Dimensions: —
Location: —Dimensions: —
Floor Type: Ceramic Tile
Features: Eating Area-Table Space, Galley, Pantry-Closet
Laundry Room Info:
Dimensions: —
Location: —Dimensions: —
Floor Type: Vinyl
Living Room Info:
Dimensions: —
Location: —Dimensions: —
Floor Type: Carpet
Family Room Info:
Dimensions: —
Location: —Dimensions: —
Floor Type: Carpet
Additional Rooms Info:
Rooms: Eating Area, Workshop
Basement: Partial, WalkoutRooms: Eating Area, Workshop
Other Specifics
| 2 | |
| Concrete Perimeter | |
| Garage | |
| — | |
| — | |
| — | |
| Deck, Patio | |
| Fenced Yard, Landscaped, Wooded | |
| 100X200X101X216 | |
| Full,Unfinished | |
| None | |
| — | |
| Double Oven, Microwave, Dishwasher, Refrigerator, Washer, Dryer | |
| Not in DB | |
| Sidewalks, Street Lights, Street Paved | |
| — | |
| Wood Burning, Gas Starter |
Tax History
| Year | Property Taxes |
|---|---|
| 2007 | $4,749 |
| 2014 | $6,586 |
Contact Agent
Nearby Similar Homes
572 Delgado Drive, Palatine, Illinois 60074

For Sale
$665,000
5 beds / 2.2 baths / 3,055 ft2
Single Family / Built: 1998
53
883 Zinnia Lane, Palatine, Illinois 60074

For Sale
$399,900
3 beds / 2.0 baths / 1,864 ft2
Single Family / Built: 1969
21
687 Lenox Lane, Palatine, Illinois 60074

For Sale
$675,000
4 beds / 2.1 baths / 2,304 ft2
Single Family / Built: 1998
41
Nearby Sold Comparables

591 Diane Drive, Palatine, Illinois 60074
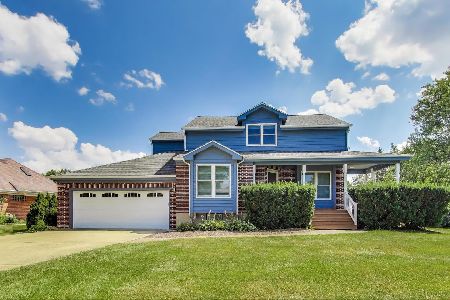
Sold
$549,900
3 beds / 2.1 baths / 2,330 ft2
Single Family / Built: 1991
440
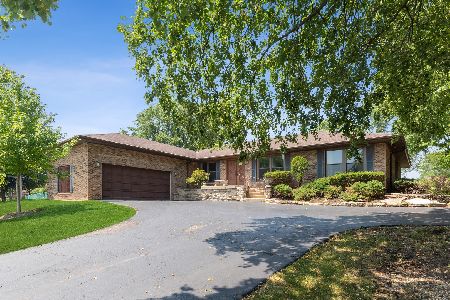
1668 Denise Avenue, Palatine, Illinois 60074
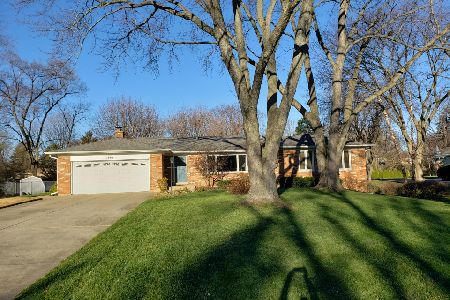
Sold
$435,000
4 beds / 3.0 baths / 2,984 ft2
Single Family / Built: 1968
2169
Contact Agent
Listing Provided By
RE/MAX Unlimited Northwest
