

583 Woods Creek Lane, Algonquin, Illinois 60102
Subdivision > Meadows Of Creekside
Sorry, we are updating photos, please update this page in 15 minutes
$172,000
|
Sold
|
|
| Status: | Closed |
| Sqft: | 1,887 |
| Cost/Sqft: | $95 |
| Beds: | 3 |
| Baths: | 3 |
| Year Built: | 2002 |
| Property Taxes: | $6,642 |
| Days On Market: | 4601 |
| Lot Size: | 0,00 |
Description
Light, Bright & Airy 3BR End-Unit w/Open Floorplan, Bsmt & 2Car Garage! ~Inviting Foyer w/Elegant staircase & Custom moldings ~LR w/Volume ceiling, Beautiful windows & Decorative FPLC! ~Cheerful, Eat-in Kitchen w/Pantry & Patio access ~1st Floor Den & Laundry!~Sumptuous Vaulted Master Suite w/Jacuzzi Tub, Sep shower, Dbl sink vanity, Private toilet & Giant Walk-In-Closet! ~Tons of Storage space...Convenient Location!
Property Specifics
| Condos/Townhomes | |
| 2 | |
| — | |
| 2002 | |
| Full | |
| Vinyl Siding, Brick | |
| Asphalt | |
| — | |
| No | |
| — |
| Mc Henry | |
| Meadows Of Creekside | |
| 153 / Monthly | |
| Insurance, Exterior Maintenance, Lawn Care, Scavenger, Snow Removal | |
| Community Well | |
| Public Sewer | |
| Central Air | |
| Natural Gas | |
| 08583487 | |
| 1930379013 |
Nearby Schools
| NAME: | DISTRICT: | DISTANCE: | |
|---|---|---|---|
|
Grade School
Lincoln Prairie Elementary Schoo |
300 | — | |
|
Middle School
Westfield Community School |
300 | Not in DB | |
|
High School
H D Jacobs High School |
300 | Not in DB | |
Property History
| DATE: | EVENT: | PRICE: | SOURCE: |
|---|---|---|---|
| 20 Sep, 2014 | Sold | $172,000 | MRED MLS |
| 19 Aug, 2014 | Under contract | $179,900 | MRED MLS |
| — | Last price change | $187,900 | MRED MLS |
| 11 Apr, 2014 | Listed for sale | $189,900 | MRED MLS |
| 12 Nov, 2020 | Sold | $225,000 | MRED MLS |
| 3 Oct, 2020 | Under contract | $229,900 | MRED MLS |
| 30 Sep, 2020 | Listed for sale | $229,900 | MRED MLS |
| 24 May, 2023 | Sold | $350,000 | MRED MLS |
| 29 Apr, 2023 | Under contract | $324,900 | MRED MLS |
| 26 Apr, 2023 | Listed for sale | $324,900 | MRED MLS |
Sorry, we are updating photos, please update this page in 15 minutes
Room Specifics
All Bedroom Info:
Total Bedrooms: 3
Bedrooms Above Ground: 3
Bedrooms Below Ground: 0
Total Bedrooms: 3
Bedrooms Above Ground: 3
Bedrooms Below Ground: 0
Second Bedroom Info:
Dimensions: —
Location: —Dimensions: —
Floor Type: Carpet
Third Bedroom Info:
Dimensions: —
Location: —Dimensions: —
Floor Type: Carpet
Bathroom Info:
Full Bathrooms: 3
Partial Bathrooms: 1Full Bathrooms: 3
Bathroom Amenities: Whirlpool, Separate Shower, Double Sink
Bathroom in Basement: 0
Dining Room Info:
Dimensions: —
Location: —Dimensions: —
Floor Type: Ceramic Tile
Kitchen Info:
Dimensions: —
Location: —Dimensions: —
Floor Type: Ceramic Tile
Features: Pantry-Closet
Laundry Room Info:
Dimensions: —
Location: —Dimensions: —
Floor Type: Vinyl
Living Room Info:
Dimensions: —
Location: —Dimensions: —
Floor Type: Carpet
Additional Rooms Info:
Rooms: Den, Foyer
Basement: FullRooms: Den, Foyer
Other Specifics
| 2 | |
| Concrete Perimeter | |
| Garage | |
| — | |
| — | |
| — | |
| Patio, Storms/Screens, End Unit | |
| — | |
| 2573SF | |
| — | |
| Full | |
| Vaulted/Cathedral Ceilings, First Floor Bedroom, First Floor Laundry | |
| Range, Microwave, Dishwasher, Refrigerator, Washer, Dryer, Disposal | |
| Not in DB | |
| — | |
| — | |
| Gas Log, Gas Starter |
Tax History
| Year | Property Taxes |
|---|---|
| 2014 | $6,642 |
| 2020 | $6,067 |
| 2023 | $7,003 |
Contact Agent
Nearby Similar Homes
570 Woods Creek Lane, Algonquin, Illinois 60102
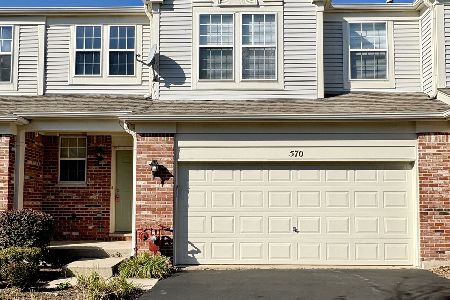
For Sale
$330,000
2 beds / 2.1 baths / 1,705 ft2
Condos/Townhomes / Built: 2002
3
22 Clara Court, Algonquin, Illinois 60102
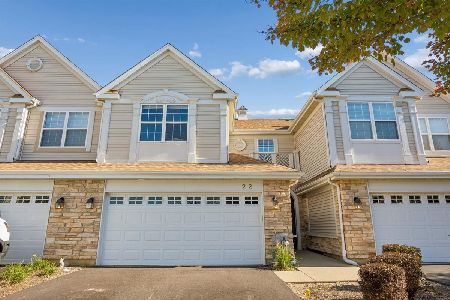
For Sale
$318,000
3 beds / 2.1 baths / 1,717 ft2
Condos/Townhomes / Built: 2001
23
Nearby Sold Comparables
583 Woods Creek Lane, Algonquin, Illinois 60102

Sold
$229,900
3 beds / 2.1 baths / 1,887 ft2
Condos/Townhomes / Built: 2002
2237
583 Woods Creek Lane, Algonquin, Illinois 60102

Sold
$324,900
3 beds / 2.1 baths / 1,887 ft2
Condos/Townhomes / Built: 2002
1299
581 Woods Creek Lane, Algonquin, Illinois 60102

Sold
$229,900
3 beds / 2.1 baths / 1,887 ft2
Condos/Townhomes / Built: 2002
2656
581 Woods Creek Lane, Algonquin, Illinois 60102

Sold
$289,900
3 beds / 2.1 baths / 1,887 ft2
Condos/Townhomes / Built: 2002
1612
587 Woods Creek Lane, Algonquin, Illinois 60102
Sold
$159,900
2 beds / 2.1 baths / 0 ft2
Condos/Townhomes / Built: 2003
4812
587 Woods Creek Lane, Algonquin, Illinois 60102
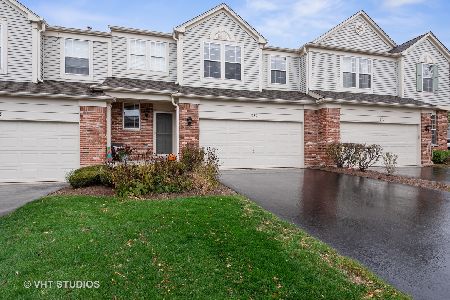
Sold
$227,000
2 beds / 2.1 baths / 1,705 ft2
Condos/Townhomes / Built: 2003
2221
Contact Agent
Listing Provided By
RE/MAX All Pro
