

5831 Prince Court, Lisle, Illinois 60532
$400,000
|
Sold
|
|
| Status: | Closed |
| Sqft: | 0 |
| Cost/Sqft: | — |
| Beds: | 4 |
| Baths: | 3 |
| Year Built: | 1973 |
| Property Taxes: | $8,823 |
| Days On Market: | 3452 |
| Lot Size: | 0,29 |
Description
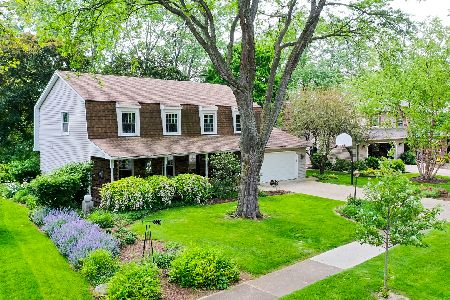
Beautiful home on a quiet cul de sac with almost 3000 sq ft of living space! Walk through the bright and welcoming living room into the large and updated eat in kitchen with beautiful granite counter tops, cherry cabinets, and stainless steel appliances including two ovens. Walk out of the kitchen into the stunning sun room that is perfect for year round entertaining with beautiful skylights and tons of windows that look out onto the large fenced in yard! Upstairs the master suite features a fantastic master bath. Lower level family room with brick fireplace and is set up for surround sound with built in ceiling speakers! This home also features a finished sub basement, newer water heater, appliances, sump pump and furnace.
Property Specifics
| Single Family | |
| — | |
| — | |
| 1973 | |
| Full | |
| Vinyl Siding | |
| — | |
| — | |
| No | |
| 0.29 |
| Du Page | |
| — | |
| 0 / Not Applicable | |
| None | |
| Public | |
| Public Sewer | |
| Central Air | |
| Natural Gas | |
| 09628581 | |
| 0814301001 |
Property History
| DATE: | EVENT: | PRICE: | SOURCE: |
|---|---|---|---|
| 7 Aug, 2017 | Sold | $400,000 | MRED MLS |
| 15 Jul, 2017 | Under contract | $425,000 | MRED MLS |
| — | Last price change | $434,000 | MRED MLS |
| 18 May, 2017 | Listed for sale | $449,000 | MRED MLS |
Room Specifics
Total Bedrooms: 4
Bedrooms Above Ground: 4
Bedrooms Below Ground: 0
Dimensions: —
Floor Type: Carpet
Dimensions: —
Floor Type: Carpet
Dimensions: —
Floor Type: Carpet
Full Bathrooms: 3
Bathroom Amenities: Whirlpool, Separate Shower, Full Body Spray Shower
Bathroom in Basement: 0
Dimensions: —
Floor Type: Hardwood
Features: Island
Dimensions: —
Floor Type: Other
Dimensions: —
Floor Type: Hardwood
Dimensions: —
Floor Type: Carpet
Rooms: Sun Room
Other Specifics
| 2.5 | |
| — | |
| Garage | |
| — | |
| — | |
| — | |
| — | |
| — | |
| 12172 | |
| — | |
| Full | |
| Hardwood Floors, Heated Floors | |
| Double Oven, Microwave, Dishwasher, Refrigerator, Freezer, Washer, Dryer, Disposal, Stainless Steel Appliance(s) | |
| Not in DB | |
| Curbs, Sidewalks, Street Lights, Street Paved | |
| — | |
| Double Sided, Attached Fireplace Doors/Screen, Gas Log |
Tax History
| Year | Property Taxes |
|---|---|
| 2017 | $8,823 |
Contact Agent
Nearby Similar Homes


Nearby Sold Comparables

Contact Agent
Listing Provided By
Redfin Corporation
