

5835 Central Avenue, Jefferson Park, Chicago, Illinois 60646
Sorry, we are updating photos, please update this page in 15 minutes
$335,000
|
Sold
|
|
| Status: | Closed |
| Sqft: | 1,200 |
| Cost/Sqft: | $279 |
| Beds: | 3 |
| Baths: | 2 |
| Year Built: | 1948 |
| Property Taxes: | $5,182 |
| Days On Market: | 4871 |
| Lot Size: | 0,00 |
Description
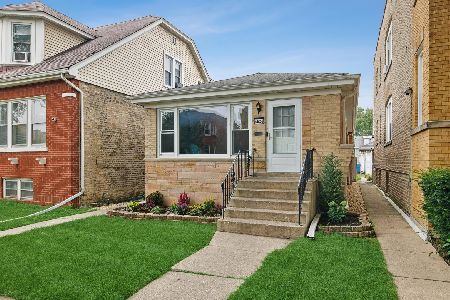
This home has it all! Gorgeous updated kitchen w/ granite counters and SS appliances. 1st floor family room opens to your private oasis in the professionally landscaped huge yard w/ double tier deck. 2nd kitchen, rec room and bedroom down. Newer mechanicals, roof, gutters, downspounts, electric, windows, garage, appliances. Home was recently tuckpointed, has a sprinkler system, 2 sump pumps and security system
Property Specifics
| Single Family | |
| — | |
| Georgian | |
| 1948 | |
| Full | |
| Brick | |
| — | |
| — | |
| No | |
| — |
| Cook | |
| — | |
| 0 / Not Applicable | |
| None | |
| Lake Michigan | |
| Public Sewer | |
| Central Air | |
| Natural Gas, Forced Air | |
| 08381106 | |
| 13043030100000 |
Nearby Schools
| NAME: | DISTRICT: | DISTANCE: | |
|---|---|---|---|
|
Grade School
Farnsworth Elementary School |
299 | — | |
|
Middle School
Farnsworth Elementary School |
299 | Not in DB | |
|
High School
Taft High School |
299 | Not in DB | |
Property History
| DATE: | EVENT: | PRICE: | SOURCE: |
|---|---|---|---|
| 2 Dec, 2013 | Sold | $335,000 | MRED MLS |
| 12 Jul, 2013 | Under contract | $335,000 | MRED MLS |
| 28 Jun, 2013 | Listed for sale | $335,000 | MRED MLS |
| 20 Jul, 2022 | Sold | $430,000 | MRED MLS |
| 15 May, 2022 | Under contract | $424,900 | MRED MLS |
| 12 May, 2022 | Listed for sale | $424,900 | MRED MLS |
Sorry, we are updating photos, please update this page in 15 minutes
Room Specifics
All Bedroom Info:
Total Bedrooms: 4
Bedrooms Above Ground: 3
Bedrooms Below Ground: 1
Total Bedrooms: 4
Bedrooms Above Ground: 3
Bedrooms Below Ground: 1
Second Bedroom Info:
Dimensions: —
Location: —Dimensions: —
Floor Type: Hardwood
Third Bedroom Info:
Dimensions: —
Location: —Dimensions: —
Floor Type: Hardwood
Fourth Bedroom Info:
Dimensions: —
Location: —Dimensions: —
Floor Type: Ceramic Tile
Bathroom Info:
Full Bathrooms: 2
Partial Bathrooms: 1Full Bathrooms: 2
Bathroom Amenities: —
Bathroom in Basement: 0
Dining Room Info:
Dimensions: —
Location: —Dimensions: —
Floor Type: Hardwood
Living Room Info:
Dimensions: —
Location: —Dimensions: —
Floor Type: Hardwood
Family Room Info:
Dimensions: —
Location: —Dimensions: —
Floor Type: Hardwood
Additional Rooms Info:
Rooms: Kitchen, Recreation Room
Basement: FullRooms: Kitchen, Recreation Room
Other Specifics
| 2 | |
| Concrete Perimeter | |
| Garage | |
| — | |
| — | |
| — | |
| Deck, Brick Paver Patio, Storms/Screens | |
| — | |
| 40X200 | |
| — | |
| None | |
| Hardwood Floors, In-Law Arrangement | |
| Double Oven, Range, Microwave, Dishwasher, Refrigerator, Washer, Dryer, Stainless Steel Appliance(s) | |
| Not in DB | |
| — | |
| — | |
| Wood Burning |
Tax History
| Year | Property Taxes |
|---|---|
| 2013 | $5,182 |
| 2022 | $6,297 |
Contact Agent
Nearby Similar Homes
5720 Manton Avenue, Chicago, Illinois 60646
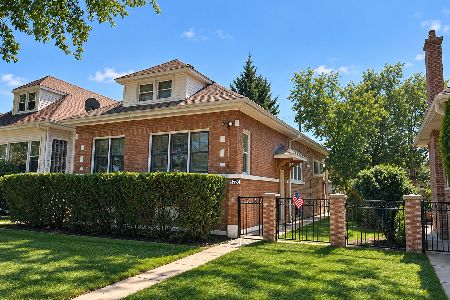
For Sale
$679,000
4 beds / 2.0 baths / 2,348 ft2
Single Family / Built: —
48
Chicago, Illinois 60646
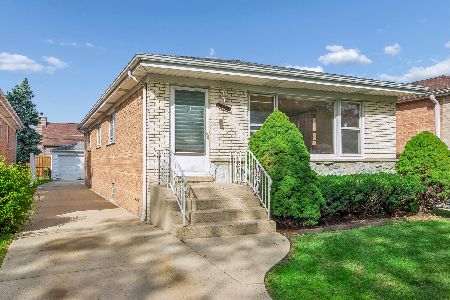
For Sale
$449,900
3 beds / 1.1 baths / 1,296 ft2
Single Family / Built: 1969
35
5718 Parkside Avenue, Chicago, Illinois 60646
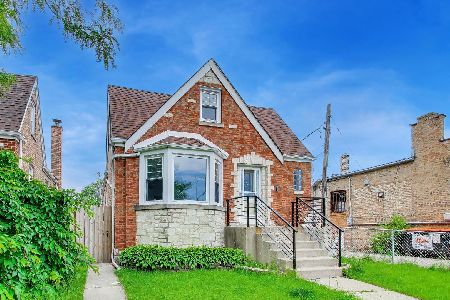
For Sale
$450,000
3 beds / 2.0 baths / 1,690 ft2
Single Family / Built: 1949
149
5534 Linder Avenue, Chicago, Illinois 60630
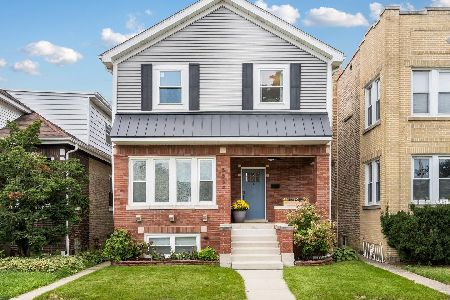
For Sale
$849,900
3 beds / 3.1 baths / 3,406 ft2
Single Family / Built: 1923
28
5624 Mango Avenue, Chicago, Illinois 60646
For Sale
$575,000
3 beds / 1.1 baths / 0 ft2
Single Family / Built: 1960
73
5452 Luna Avenue, Chicago, Illinois 60630
For Sale
$519,900
4 beds / 2.0 baths / 2,082 ft2
Single Family / Built: 1905
49
Nearby Sold Comparables
5835 Central Avenue, Chicago, Illinois 60646

Sold
$424,900
3 beds / 1.1 baths / 1,400 ft2
Single Family / Built: 1948
1631
5831 Central Avenue, Chicago, Illinois 60646

Sold
$147,000
4 beds / 2.0 baths / 0 ft2
Single Family / Built: 1939
5368
5849 Central Avenue, Chicago, Illinois 60646
Sold
$289,900
3 beds / 1.1 baths / 1,177 ft2
Single Family / Built: 1959
6330
5853 Central Avenue, Chicago, Illinois 60646
Sold
$399,900
4 beds / 1.1 baths / 0 ft2
Single Family / Built: 1948
7153

5857 Central Avenue, Chicago, Illinois 60646

Sold
$440,000
3 beds / 2.0 baths / 1,912 ft2
Single Family / Built: 1961
483
Contact Agent
Listing Provided By
Baird & Warner
