

5861 Danforth Court, Hanover Park, Illinois 60133
Subdivision > Greenbrook


$278,000
|
Sold
|
|
| Status: | Closed |
| Sqft: | 1,862 |
| Cost/Sqft: | $150 |
| Beds: | 4 |
| Baths: | 2 |
| Year Built: | 1971 |
| Property Taxes: | $6,903 |
| Days On Market: | 2343 |
| Lot Size: | 0,20 |
Description
Gorgeous beautifully renovated over the last two years spacious 4 bed home in desirable Greenbrook subdivision. Spectacular open concept with top of the line finishes: modern kitchen with designer cabinets; quartz countertops & SS appliances; new European design bath; new hardwood floors; new doors; modern lighting; new washer & dryer; new carpet (lower level); new water heater (2019); roof (2017); newer windows & more. Cozy family room with fireplace (gas logs). Large fenced yard includes two level deck for summer entertaining. Neighborhood pool, park & clubhouse. An incredible find! Truly 10!
Property Specifics
| Single Family | |
| — | |
| — | |
| 1971 | |
| English | |
| Vinyl Siding, Brick | |
| Asphalt | |
| — | |
| No | |
| 0.2 |
| Du Page | |
| Greenbrook | |
| 32 / Monthly | |
| Clubhouse, Pool | |
| Lake Michigan | |
| Public Sewer | |
| Central Air | |
| Natural Gas, Forced Air | |
| 10742011 | |
| 0101404003 |
Nearby Schools
| NAME: | DISTRICT: | DISTANCE: | |
|---|---|---|---|
|
Grade School
Horizon Elementary School |
46 | — | |
|
Middle School
Tefft Middle School |
46 | Not in DB | |
|
High School
Bartlett High School |
46 | Not in DB | |
Property History
| DATE: | EVENT: | PRICE: | SOURCE: |
|---|---|---|---|
| 4 Aug, 2020 | Sold | $278,000 | MRED MLS |
| 11 Jun, 2020 | Under contract | $279,900 | MRED MLS |
| 10 Jun, 2020 | Listed for sale | $279,900 | MRED MLS |


Room Specifics
All Bedroom Info:
Total Bedrooms: 4
Bedrooms Above Ground: 4
Bedrooms Below Ground: 0
Total Bedrooms: 4
Bedrooms Above Ground: 4
Bedrooms Below Ground: 0
Second Bedroom Info:
Dimensions: —
Location: —Dimensions: —
Floor Type: Hardwood
Third Bedroom Info:
Dimensions: —
Location: —Dimensions: —
Floor Type: Hardwood
Fourth Bedroom Info:
Dimensions: —
Location: —Dimensions: —
Floor Type: Carpet
Bathroom Info:
Full Bathrooms: 2
Partial Bathrooms: 0Full Bathrooms: 2
Bathroom Amenities: Double Sink
Bathroom in Basement: 1
Dining Room Info:
Dimensions: —
Location: —Dimensions: —
Floor Type: Hardwood
Kitchen Info:
Dimensions: —
Location: —Dimensions: —
Floor Type: Hardwood
Features: Eating Area-Breakfast Bar
Laundry Room Info:
Dimensions: —
Location: —Dimensions: —
Floor Type: Vinyl
Living Room Info:
Dimensions: —
Location: —Dimensions: —
Floor Type: Hardwood
Family Room Info:
Dimensions: —
Location: —Dimensions: —
Floor Type: Carpet
Additional Rooms Info:
Rooms: No additional rooms
Basement: EnglishRooms: No additional rooms
Other Specifics
| 2 | |
| — | |
| Garage | |
| — | |
| — | |
| — | |
| Deck | |
| Fenced Yard | |
| 69X133X62X130 | |
| — | |
| None | |
| Hardwood Floors, First Floor Full Bath | |
| Range, Microwave, Dishwasher, Refrigerator, Washer | |
| Not in DB | |
| Clubhouse, Park, Pool, Tennis Court(s), Curbs | |
| — | |
| Gas Log |
Tax History
| Year | Property Taxes |
|---|---|
| 2020 | $6,903 |
Contact Agent
Nearby Similar Homes
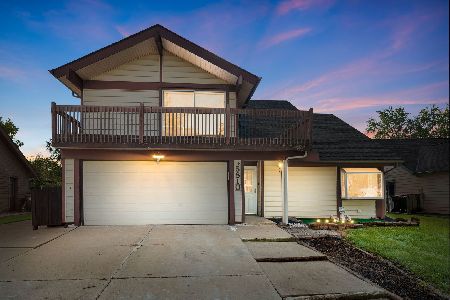
1650 Beverly Court, Hanover Park, Illinois 60133
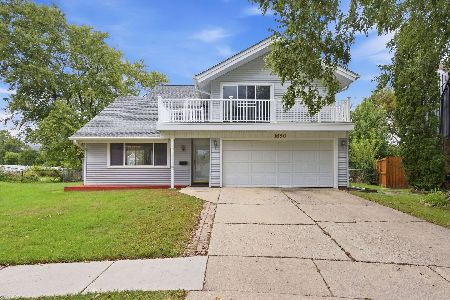
For Sale
$399,900
5 beds / 2.1 baths / 2,212 ft2
Single Family / Built: 1971
42
556 Foxford Road, Bartlett, Illinois 60103
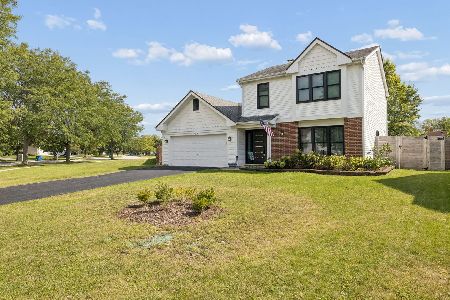
For Sale
$415,000
3 beds / 2.1 baths / 1,637 ft2
Single Family / Built: 1991
13
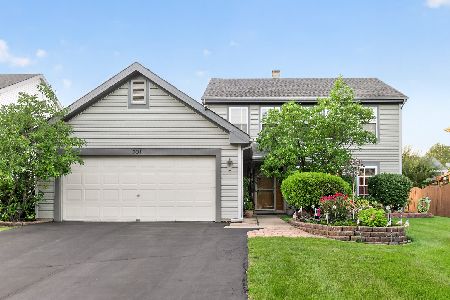
1622 Liberty Street, Hanover Park, Illinois 60133
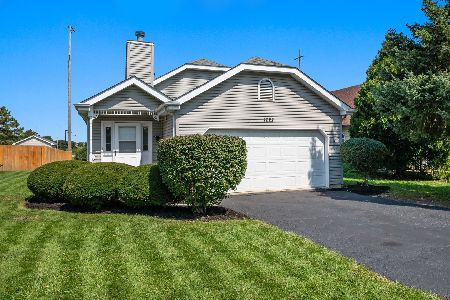
For Sale
$398,999
3 beds / 2.0 baths / 1,980 ft2
Single Family / Built: 1991
71
575 Adare Road, Bartlett, Illinois 60103
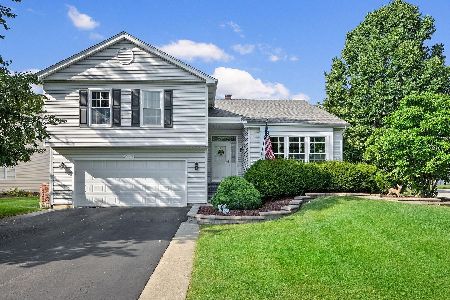
For Sale
$499,900
4 beds / 2.1 baths / 2,878 ft2
Single Family / Built: 1991
63
Nearby Sold Comparables

5831 Danforth Court, Hanover Park, Illinois 60133

Sold
$360,000
4 beds / 2.0 baths / 1,600 ft2
Single Family / Built: 1971
767


Contact Agent
Listing Provided By
RE/MAX City
