

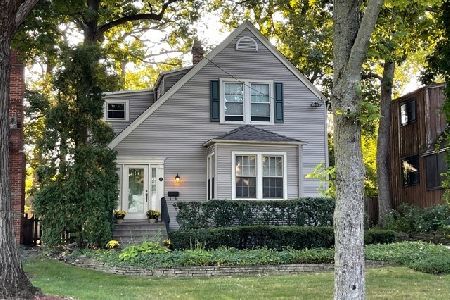
588 Maple Street, Glen Ellyn, Illinois 60137
Sorry, we are updating photos, please update this page in 15 minutes
$950,000
|
Sold
|
|
| Status: | Closed |
| Sqft: | 3,076 |
| Cost/Sqft: | $324 |
| Beds: | 5 |
| Baths: | 5 |
| Year Built: | 1970 |
| Property Taxes: | $18,581 |
| Days On Market: | 5670 |
| Lot Size: | 0,00 |
Description
Distinctive, classic, impeccably updated & upgraded! Miles of wood floors and gleaming white moldings. Stunning kitchen with 48" Wolf range, huge island, and wine bar. Gracious LR and DR. Homey family room. Mudroom with lockers. 5 bedrooms all up! New kids baths. Serene master retreat. 2nd family room in finished lower level. Dine al fresco on deck. 1 block to Lake Ellyn Park. Walk to all schools, town and train!
Property Specifics
| Single Family | |
| — | |
| Colonial | |
| 1970 | |
| Partial | |
| Aluminum Siding, Vinyl Siding, Brick | |
| Asphalt | |
| — | |
| No | |
| — |
| Du Page | |
| — | |
| 0 / Not Applicable | |
| None | |
| Lake Michigan | |
| Public Sewer | |
| Central Air, Zoned | |
| Natural Gas, Forced Air, Sep Heating Systems - 2+, Zoned | |
| 07794861 | |
| 0511112021 |
Nearby Schools
| NAME: | DISTRICT: | DISTANCE: | |
|---|---|---|---|
|
Grade School
Forest Glen Elementary School |
41 | — | |
|
Middle School
Hadley Junior High School |
41 | Not in DB | |
|
High School
Glenbard West High School |
87 | Not in DB | |
Property History
| DATE: | EVENT: | PRICE: | SOURCE: |
|---|---|---|---|
| 24 Jun, 2011 | Sold | $950,000 | MRED MLS |
| 12 May, 2011 | Under contract | $998,000 | MRED MLS |
| 2 May, 2011 | Listed for sale | $998,000 | MRED MLS |
Sorry, we are updating photos, please update this page in 15 minutes
Room Specifics
All Bedroom Info:
Total Bedrooms: 5
Bedrooms Above Ground: 5
Bedrooms Below Ground: 0
Total Bedrooms: 5
Bedrooms Above Ground: 5
Bedrooms Below Ground: 0
Second Bedroom Info:
Dimensions: —
Location: —Dimensions: —
Floor Type: Carpet
Third Bedroom Info:
Dimensions: —
Location: —Dimensions: —
Floor Type: Carpet
Fourth Bedroom Info:
Dimensions: —
Location: —Dimensions: —
Floor Type: Carpet
Bathroom Info:
Full Bathrooms: 5
Partial Bathrooms: 2Full Bathrooms: 5
Bathroom Amenities: Whirlpool, Separate Shower, Double Sink
Bathroom in Basement: 1
Dining Room Info:
Dimensions: —
Location: —Dimensions: —
Floor Type: Hardwood
Kitchen Info:
Dimensions: —
Location: —Dimensions: —
Floor Type: Hardwood
Features: Eating Area-Table Space
Living Room Info:
Dimensions: —
Location: —Dimensions: —
Floor Type: Hardwood
Family Room Info:
Dimensions: —
Location: —Dimensions: —
Floor Type: Hardwood
Additional Rooms Info:
Rooms: Recreation Room, Bedroom 5, Breakfast Room, Mud Room, Deck
Basement: PartialRooms: Recreation Room, Bedroom 5, Breakfast Room, Mud Room, Deck
Other Specifics
| 2 | |
| Concrete Perimeter | |
| Garage | |
| — | |
| — | |
| — | |
| Deck, Patio | |
| Landscaped, Wooded | |
| 75 X 133 | |
| Unfinished | |
| Full | |
| Vaulted/Cathedral Ceilings, Skylight(s), Bar-Wet, Hardwood Floors, Second Floor Laundry | |
| Range | |
| Not in DB | |
| Sidewalks, Street Lights, Street Paved | |
| — | |
| Wood Burning, Gas Starter |
Tax History
| Year | Property Taxes |
|---|---|
| 2011 | $18,581 |
Contact Agent
Nearby Similar Homes
789 Park Boulevard, Glen Ellyn, Illinois 60137

For Sale
$1,199,000
4 beds / 2.0 baths / 2,716 ft2
Single Family / Built: 1906
60
678 Oak Street, Glen Ellyn, Illinois 60137
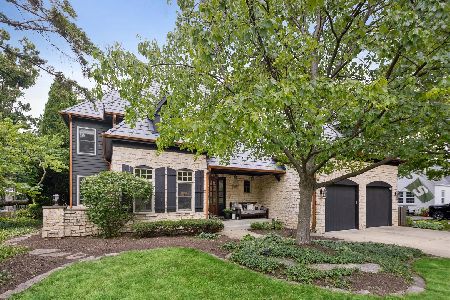
For Sale
$2,150,000
5 beds / 5.1 baths / 4,588 ft2
Single Family / Built: 2000
108
540 Elm Street, Glen Ellyn, Illinois 60137
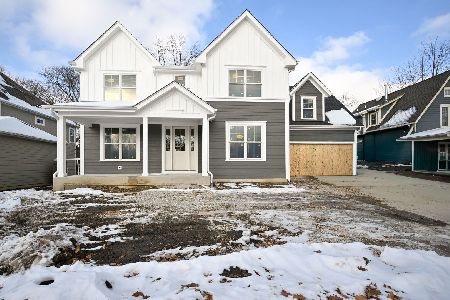
For Sale
$1,842,000
5 beds / 4.1 baths / 3,745 ft2
Single Family / Built: 2025
329
641 Lake Road, Glen Ellyn, Illinois 60137
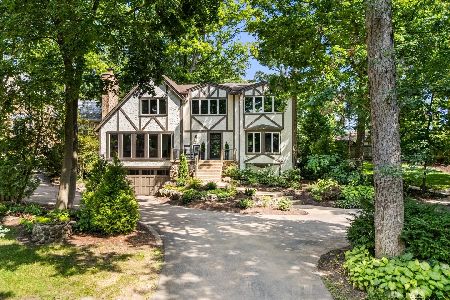
For Sale
$1,599,000
4 beds / 3.1 baths / 3,668 ft2
Single Family / Built: 1974
13
22W537 Cherry Lane, Glen Ellyn, Illinois 60137
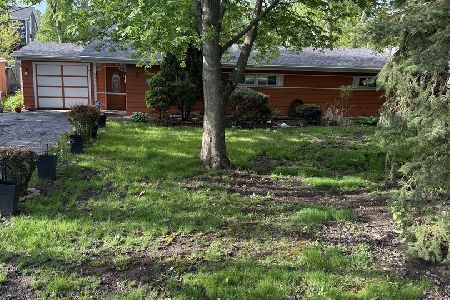
For Sale
$500,000
3 beds / 1.0 baths / 1,339 ft2
Single Family / Built: 1953
203
487 Cottage Avenue, Glen Ellyn, Illinois 60137

For Sale
$569,900
3 beds / 1.1 baths / 1,634 ft2
Single Family / Built: 1927
5
Nearby Sold Comparables
685 Forest Avenue, Glen Ellyn, Illinois 60137

Sold
$1,399,000
5 beds / 4.1 baths / 0 ft2
Single Family / Built: 1930
7238
735 Forest Avenue, Glen Ellyn, Illinois 60137
Sold
$350,000
3 beds / 1.1 baths / 0 ft2
Single Family / Built: 1923
6640
726 Park Boulevard, Glen Ellyn, Illinois 60137
Sold
$1,000,000
5 beds / 4.1 baths / 4,455 ft2
Single Family / Built: 1910
4312
737 Forest Avenue, Glen Ellyn, Illinois 60137
Sold
$399,000
3 beds / 2.0 baths / 1,476 ft2
Single Family / Built: 1923
1858
694 Forest Avenue, Glen Ellyn, Illinois 60137
Sold
$799,000
4 beds / 3.0 baths / 3,323 ft2
Single Family / Built: 1926
4793
Contact Agent
Listing Provided By
Berkshire Hathaway HomeServices KoenigRubloff
