

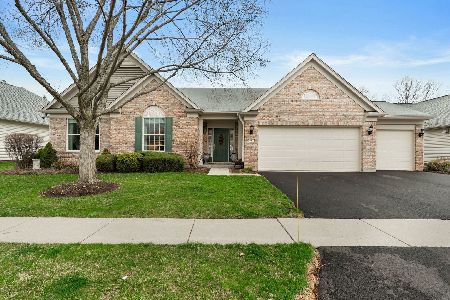
589 Tuscan View, Elgin, Illinois 60124
Subdivision > Edgewater By Del Webb
Sorry, we are updating photos, please update this page in 15 minutes
$252,500
|
Sold
|
|
| Status: | Closed |
| Sqft: | 2,219 |
| Cost/Sqft: | $121 |
| Beds: | 2 |
| Baths: | 2 |
| Year Built: | 2008 |
| Property Taxes: | $7,318 |
| Days On Market: | 5473 |
| Lot Size: | 0,00 |
Description
UPGRADES GALORE - PRICE REDUCED - Hardwood Floors & Mouldings are stunning, Kitchen w/ 42" Cherry Finish Cabs, All Stainless Appls, Corian Counters, Cooktop & 2 Ovens. Bay Windows in Brkfst & MasterBRM Areas, Enclosed Sun Room w/ 2 SGD's opens to a Paver Patio w/ pro-landscaped backyard. Paver Front Walk provides Wheelchair Access to all Doors. 2 Car Insl. Garage w/ 4' Bump Out. Motivated Seller - Bring an Offer!
Property Specifics
| Single Family | |
| — | |
| Ranch | |
| 2008 | |
| None | |
| Vinyl Siding, Brick | |
| Asphalt | |
| CASCADE | |
| No | |
| — |
| Kane | |
| Edgewater By Del Webb | |
| 189 / Monthly | |
| Insurance, Clubhouse, Exercise Facilities, Pool, Lawn Care, Snow Removal | |
| Public | |
| Public Sewer | |
| Central Air | |
| Natural Gas, Forced Air | |
| 07945318 | |
| 0620477010 |
Property History
| DATE: | EVENT: | PRICE: | SOURCE: |
|---|---|---|---|
| 7 Sep, 2012 | Sold | $252,500 | MRED MLS |
| 10 Jul, 2012 | Under contract | $269,000 | MRED MLS |
| — | Last price change | $279,000 | MRED MLS |
| 15 Nov, 2011 | Listed for sale | $298,500 | MRED MLS |
Sorry, we are updating photos, please update this page in 15 minutes
Room Specifics
All Bedroom Info:
Total Bedrooms: 2
Bedrooms Above Ground: 2
Bedrooms Below Ground: 0
Total Bedrooms: 2
Bedrooms Above Ground: 2
Bedrooms Below Ground: 0
Second Bedroom Info:
Dimensions: —
Location: —Dimensions: —
Floor Type: Carpet
Bathroom Info:
Full Bathrooms: 2
Partial Bathrooms: 0Full Bathrooms: 2
Bathroom Amenities: Separate Shower, Handicap Shower, Double Sink, Garden Tub
Bathroom in Basement: 0
Dining Room Info:
Dimensions: —
Location: —Dimensions: —
Floor Type: Hardwood
Kitchen Info:
Dimensions: —
Location: —Dimensions: —
Floor Type: Hardwood
Features: Eating Area-Table Space, Island, Pantry-Butler, Pantry-Closet
Laundry Room Info:
Dimensions: —
Location: —Dimensions: —
Floor Type: Vinyl
Living Room Info:
Dimensions: —
Location: —Dimensions: —
Floor Type: Hardwood
Additional Rooms Info:
Rooms: Den, Eating Area, Foyer, Heated Sun Room
Basement: NoneRooms: Den, Eating Area, Foyer, Heated Sun Room
Other Specifics
| 2 | |
| Concrete Perimeter | |
| Garage | |
| — | |
| — | |
| — | |
| Patio | |
| — | |
| 65 X 112 | |
| Unfinished | |
| Full | |
| Bar-Dry, Hardwood Floors, Solar Tubes/Light Tubes, First Floor Laundry, First Floor Full Bath | |
| Double Oven, Range, Microwave, Dishwasher, Refrigerator, Washer, Dryer, Disposal, Stainless Steel Appliance(s) | |
| Not in DB | |
| — | |
| — | |
| — |
Tax History
| Year | Property Taxes |
|---|---|
| 2012 | $7,318 |
Contact Agent
Nearby Similar Homes
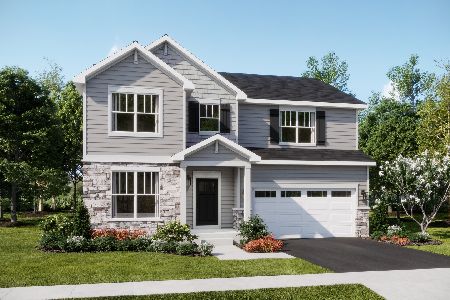
2173 Sandpiper Way, Elgin, Illinois 60124

For Sale
$533,500
2 beds / 2.0 baths / 2,218 ft2
Single Family / Built: 2007
13
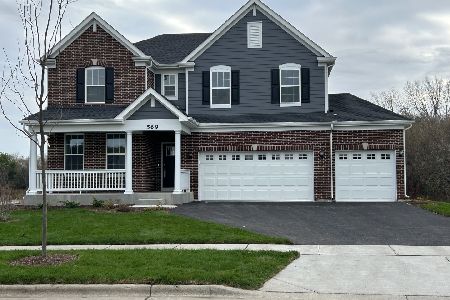
2519 Edgewater Drive, Elgin, Illinois 60124

For Sale
$519,900
2 beds / 2.0 baths / 2,014 ft2
Single Family / Built: 2005
26
2467 Vista Trail, Elgin, Illinois 60124

For Sale
$620,000
2 beds / 2.1 baths / 3,071 ft2
Single Family / Built: 2006
4
2480 Harvest, Elgin, Illinois 60124

For Sale
$439,900
2 beds / 2.0 baths / 1,813 ft2
Single Family / Built: 2006
24
Nearby Sold Comparables
587 Tuscan Vw, Elgin, Illinois 60124
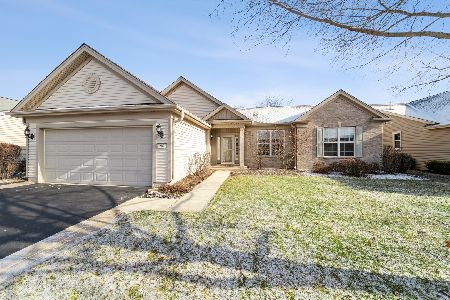
Sold
$449,000
3 beds / 2.0 baths / 2,219 ft2
Single Family / Built: 2008
674
591 Tuscan View Drive, Elgin, Illinois 60123

Sold
$355,780
4 beds / 2.0 baths / 2,450 ft2
Single Family / Built: —
7206
591 Tuscan View Drive, Elgin, Illinois 60124
Sold
$269,000
3 beds / 2.0 baths / 2,450 ft2
Single Family / Built: 2007
3948
591 Tuscan Vw, Elgin, Illinois 60124
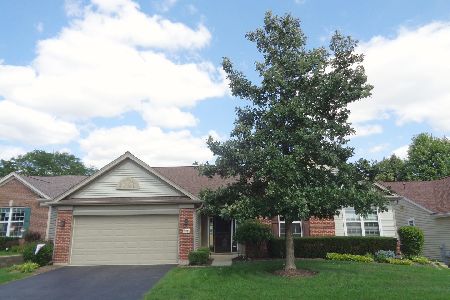
Sold
$447,500
3 beds / 2.0 baths / 2,450 ft2
Single Family / Built: 2006
1195
593 Tuscan View Drive, Elgin, Illinois 60124
Sold
$288,925
2 beds / 2.0 baths / 2,165 ft2
Single Family / Built: —
7193
585 Tuscan View Drive, Elgin, Illinois 60124
Sold
$550,000
3 beds / 2.0 baths / 2,147 ft2
Single Family / Built: 2008
222
Contact Agent
Listing Provided By
Kanute Real Estate
