

5901 Giddings Avenue, Hinsdale, Illinois 60521
Sorry, we are updating photos, please update this page in 15 minutes
$765,000
|
Sold
|
|
| Status: | Closed |
| Sqft: | 0 |
| Cost/Sqft: | — |
| Beds: | 4 |
| Baths: | 3 |
| Year Built: | — |
| Property Taxes: | $10,311 |
| Days On Market: | 6873 |
| Lot Size: | 0,57 |
Description
BE AMONG THE ASTUTE BUYERS TAKING ADVANTAGE OF PURCHASING THIS HOME UNDER MARKET VALUE!! IT HAS ALL YOUR WISH LIST ITEMS BESIDES THIS BETTER THAN MOST PARKLIKE 1/2 ACRE LOT. ITS PRIVATE CUL DE SAC LOCATION IS ONE TO BE ENVIED BESIDES BEING WALKING DISTANCE TO ELM SCHL. THIS LARGE FAMILY HOME HAS HW FLRS; CENTER ISLAND KITCHEN W/SS APPLIANCES & GRANITE TOPS; VAULTED FAM RM PLUS A LUXURY VAULTED MBR & WHIRLPOOL BATH.
Property Specifics
| Single Family | |
| — | |
| Traditional | |
| — | |
| Full | |
| Cedar | |
| — | |
| — | |
| No | |
| 0.57 |
| Du Page | |
| — | |
| 0 / Not Applicable | |
| None | |
| Lake Michigan | |
| Public Sewer | |
| Central Air | |
| Natural Gas, Forced Air | |
| 06760365 | |
| 0913400019 |
Nearby Schools
| NAME: | DISTRICT: | DISTANCE: | |
|---|---|---|---|
|
Grade School
Elm Elementary School |
181 | — | |
|
Middle School
Hinsdale Middle School |
181 | Not in DB | |
|
High School
Hinsdale Central High School |
86 | Not in DB | |
Property History
| DATE: | EVENT: | PRICE: | SOURCE: |
|---|---|---|---|
| 11 Jul, 2008 | Sold | $765,000 | MRED MLS |
| 16 Jun, 2008 | Under contract | $839,000 | MRED MLS |
| — | Last price change | $889,000 | MRED MLS |
| 2 Jan, 2008 | Listed for sale | $889,000 | MRED MLS |
Sorry, we are updating photos, please update this page in 15 minutes
Room Specifics
All Bedroom Info:
Total Bedrooms: 4
Bedrooms Above Ground: 4
Bedrooms Below Ground: 0
Total Bedrooms: 4
Bedrooms Above Ground: 4
Bedrooms Below Ground: 0
Second Bedroom Info:
Dimensions: —
Location: —Dimensions: —
Floor Type: Carpet
Third Bedroom Info:
Dimensions: —
Location: —Dimensions: —
Floor Type: Carpet
Fourth Bedroom Info:
Dimensions: —
Location: —Dimensions: —
Floor Type: Carpet
Bathroom Info:
Full Bathrooms: 3
Partial Bathrooms: 1Full Bathrooms: 3
Bathroom Amenities: Whirlpool, Double Sink
Bathroom in Basement: 0
Dining Room Info:
Dimensions: —
Location: —Dimensions: —
Floor Type: Hardwood
Kitchen Info:
Dimensions: —
Location: —Dimensions: —
Floor Type: Ceramic Tile
Features: Eating Area-Table Space, Island
Living Room Info:
Dimensions: —
Location: —Dimensions: —
Floor Type: Hardwood
Family Room Info:
Dimensions: —
Location: —Dimensions: —
Floor Type: Hardwood
Additional Rooms Info:
Rooms: Breakfast Room, Den, Gallery, Utility Room-1st Floor
Basement: FullRooms: Breakfast Room, Den, Gallery, Utility Room-1st Floor
Other Specifics
| 2 | |
| Concrete Perimeter | |
| Garage | |
| — | |
| — | |
| — | |
| — | |
| Cul-De-Sac | |
| 115X219 | |
| — | |
| Full | |
| — | |
| Range, Microwave, Refrigerator | |
| Not in DB | |
| — | |
| — | |
| — |
Tax History
| Year | Property Taxes |
|---|---|
| 2008 | $10,311 |
Contact Agent
Nearby Similar Homes
248 Meadowbrook Lane, Hinsdale, Illinois 60521
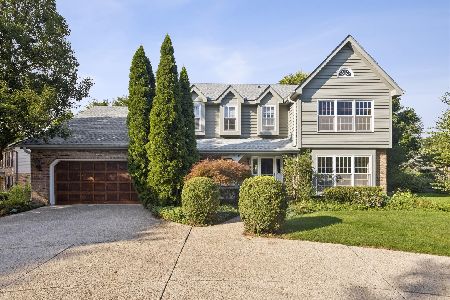
For Sale
$1,150,000
4 beds / 2.1 baths / 4,615 ft2
Single Family / Built: 1984
7
115 59th Street, Hinsdale, Illinois 60521
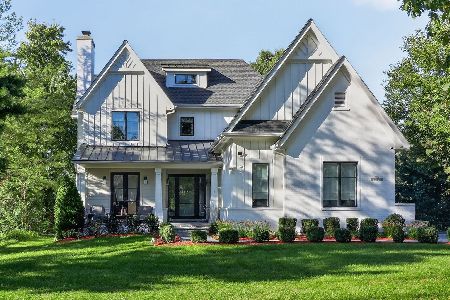
For Sale
$2,400,000
4 beds / 4.1 baths / 7,380 ft2
Single Family / Built: 2020
0
704 Burr Ridge, Burr Ridge, Illinois 60527
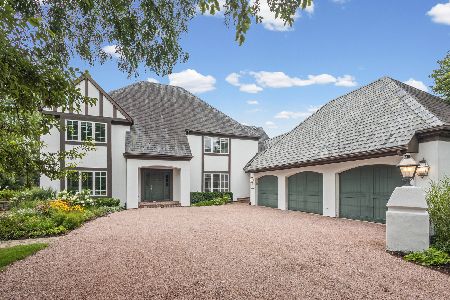
For Sale
$1,525,000
4 beds / 4.2 baths / 4,679 ft2
Single Family / Built: 1987
14
5615 Elm Street, Hinsdale, Illinois 60521
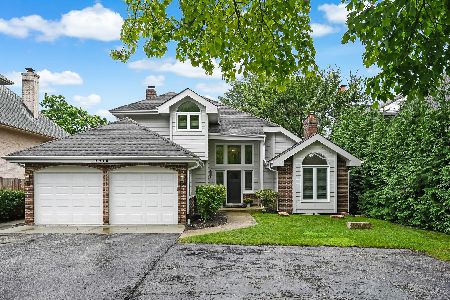
For Sale
$1,299,000
4 beds / 3.1 baths / 4,054 ft2
Single Family / Built: 1988
34
6270 Garfield Avenue, Burr Ridge, Illinois 60527
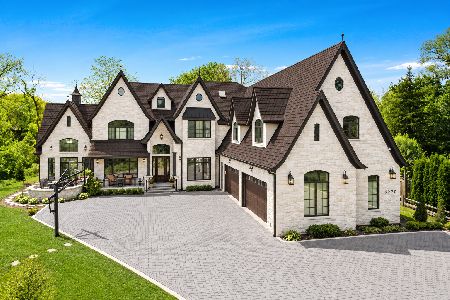
For Sale
$2,849,000
5 beds / 6.1 baths / 8,665 ft2
Single Family / Built: 2023
21
946 Garfield Street, Hinsdale, Illinois 60521
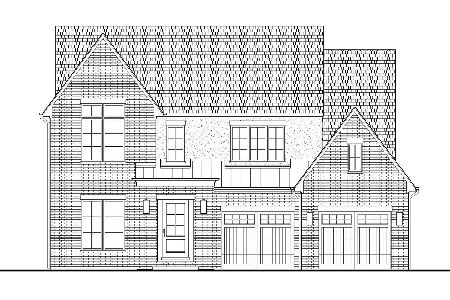
For Sale
$2,599,900
5 beds / 5.1 baths / 6,305 ft2
Single Family / Built: 2026
252
Nearby Sold Comparables
5915 Giddings Avenue, Hinsdale, Illinois 60521

Sold
$799,950
5 beds / 3.1 baths / 3,100 ft2
Single Family / Built: 1985
5360
15W330 60th Street, Burr Ridge, Illinois 60527

Sold
$2,295,000
6 beds / 5.1 baths / 8,330 ft2
Single Family / Built: 1988
2057
5823 Giddings Avenue, Hinsdale, Illinois 60521
Sold
$3,085,000
6 beds / 7.1 baths / 12,000 ft2
Single Family / Built: 2002
5034
5823 Giddings Avenue, Hinsdale, Illinois 60521
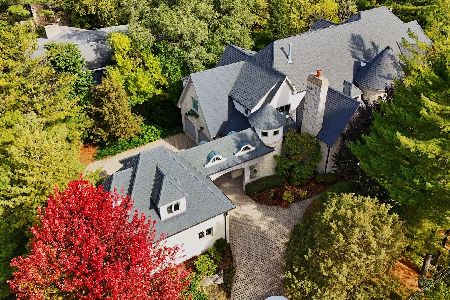
Sold
$2,500,000
6 beds / 7.1 baths / 12,000 ft2
Single Family / Built: 2002
897
15W344 60th Street, Burr Ridge, Illinois 60527
Sold
$2,679,000
7 beds / 5.1 baths / 0 ft2
Single Family / Built: —
3858
15W344 60th Street, Burr Ridge, Illinois 60527
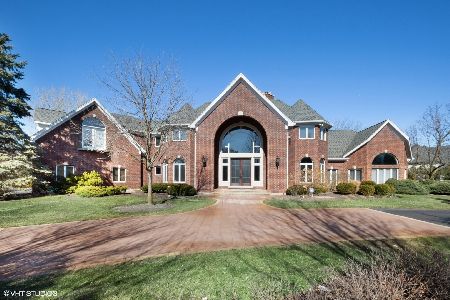
Sold
$1,999,000
6 beds / 5.1 baths / 9,911 ft2
Single Family / Built: —
2056
Contact Agent
Listing Provided By
RE/MAX Elite
