

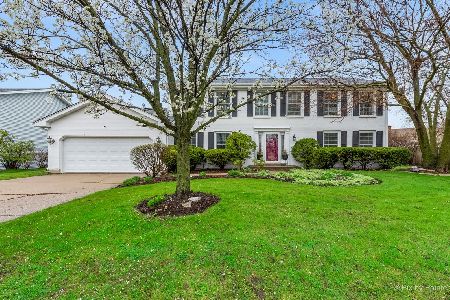
5901 Highland Drive, Palatine, Illinois 60067
Subdivision > Highland Meadows
Sorry, we are updating photos, please update this page in 15 minutes
$450,000
|
Sold
|
|
| Status: | Closed |
| Sqft: | 0 |
| Cost/Sqft: | — |
| Beds: | 4 |
| Baths: | 3 |
| Year Built: | 1981 |
| Property Taxes: | $8,374 |
| Days On Market: | 6408 |
| Lot Size: | 0,00 |
Description
SPACIOUS 3000 SQFT HOME IN HIGHLAND MEADOWS SUB - NEW STOVE & DISHWASHER. NEW ROOF & SIDING RECENTLY INSTALLED AUG 20TH. LARGE EAT-IN KITCHEN FEATURING ISLAND. MASTER BEDROOM W/ 2 WIC'S & UPDATED BATH. STONE FIREPLACE IN COZY FAMILY ROOM. NEW GARGAGE DOOR. NEW FRONT DOOR. LARGE BACKYARD BEAUTIFULLY LANDSCAPED. FREMD HS!! GREAT NEIGHBORHOOD AND LOCATION. ONE YR HOME WARRANTY INCLUDED!
Property Specifics
| Single Family | |
| — | |
| — | |
| 1981 | |
| Full | |
| Aluminum/Vinyl/Steel Siding | |
| Asphalt | |
| DOVER | |
| No | |
| — |
| Cook | |
| Highland Meadows | |
| 0 / Not Applicable | |
| None | |
| Public | |
| Public Sewer | |
| Central Air | |
| Natural Gas | |
| 07183707 | |
| 02284010040000 |
Nearby Schools
| NAME: | DISTRICT: | DISTANCE: | |
|---|---|---|---|
|
Grade School
Hunting Ridge Elementary School |
15 | — | |
|
Middle School
Plum Grove Junior High School |
15 | Not in DB | |
|
High School
Wm Fremd High School |
211 | Not in DB | |
Property History
| DATE: | EVENT: | PRICE: | SOURCE: |
|---|---|---|---|
| 14 Oct, 2009 | Sold | $450,000 | MRED MLS |
| 17 Aug, 2009 | Under contract | $503,000 | MRED MLS |
| — | Last price change | $513,000 | MRED MLS |
| 8 Apr, 2009 | Listed for sale | $513,000 | MRED MLS |
Sorry, we are updating photos, please update this page in 15 minutes
Room Specifics
All Bedroom Info:
Total Bedrooms: 4
Bedrooms Above Ground: 4
Bedrooms Below Ground: 0
Total Bedrooms: 4
Bedrooms Above Ground: 4
Bedrooms Below Ground: 0
Second Bedroom Info:
Dimensions: —
Location: —Dimensions: —
Floor Type: Carpet
Third Bedroom Info:
Dimensions: —
Location: —Dimensions: —
Floor Type: Carpet
Fourth Bedroom Info:
Dimensions: —
Location: —Dimensions: —
Floor Type: Carpet
Bathroom Info:
Full Bathrooms: 3
Partial Bathrooms: 1Full Bathrooms: 3
Bathroom Amenities: Double Sink
Bathroom in Basement: 0
Dining Room Info:
Dimensions: —
Location: —Dimensions: —
Floor Type: Carpet
Kitchen Info:
Dimensions: —
Location: —Dimensions: —
Floor Type: Ceramic Tile
Features: Eating Area-Table Space, Island
Living Room Info:
Dimensions: —
Location: —Dimensions: —
Floor Type: Carpet
Family Room Info:
Dimensions: —
Location: —Dimensions: —
Floor Type: Parquet
Additional Rooms Info:
Rooms: Gallery
Basement: FullRooms: Gallery
Other Specifics
| 2 | |
| Concrete Perimeter | |
| Garage | |
| — | |
| — | |
| — | |
| Patio | |
| — | |
| 87X115 | |
| — | |
| Full | |
| — | |
| Range, Microwave, Dishwasher, Refrigerator, Freezer, Washer, Dryer, Disposal | |
| Not in DB | |
| Sidewalks, Street Lights, Street Paved | |
| — | |
| Wood Burning, Gas Starter |
Tax History
| Year | Property Taxes |
|---|---|
| 2009 | $8,374 |
Contact Agent
Nearby Similar Homes
818 Lukas Avenue, Palatine, Illinois 60067

For Sale
$1,150,000
4 beds / 3.1 baths / 4,433 ft2
Single Family / Built: 2000
41
5710 Silentbrook Lane, Rolling Meadows, Illinois 60008
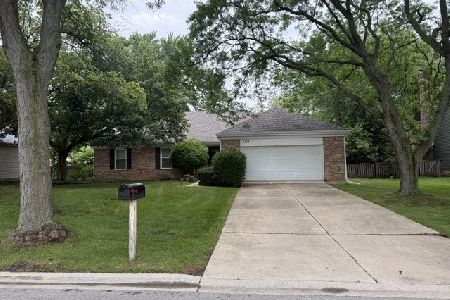
For Sale
$584,000
3 beds / 3.0 baths / 2,200 ft2
Single Family / Built: 1979
22
1200 Patrick Lane, Palatine, Illinois 60067
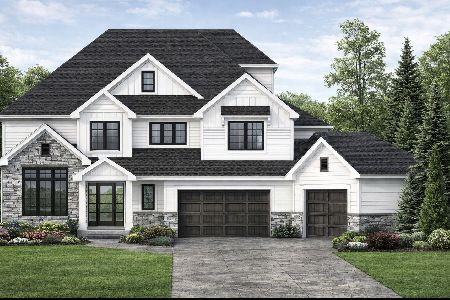
For Sale
$1,350,000
3 beds / 3.1 baths / 4,000 ft2
Single Family / Built: —
149
5722 Windsor Court, Rolling Meadows, Illinois 60008
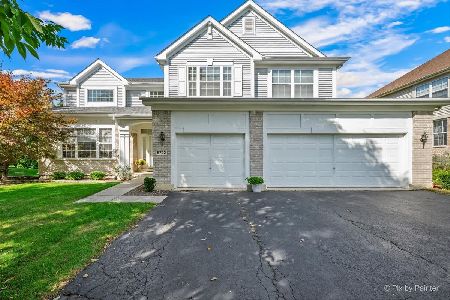
For Sale
$775,000
5 beds / 2.1 baths / 3,024 ft2
Single Family / Built: 2002
23
1036 Skylark Drive, Palatine, Illinois 60067
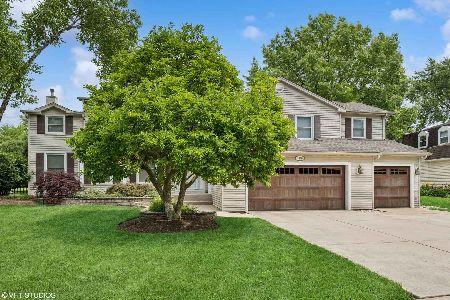
For Sale
$925,000
5 beds / 2.1 baths / 3,600 ft2
Single Family / Built: 1975
23
Nearby Sold Comparables
5903 Highland Drive, Palatine, Illinois 60067

Sold
$469,900
4 beds / 2.1 baths / 3,000 ft2
Single Family / Built: 1980
4522
5812 Prairie Lane, Palatine, Illinois 60067
Sold
$615,000
4 beds / 2.2 baths / 4,142 ft2
Single Family / Built: 1980
1633
5902 Prairie Lane, Palatine, Illinois 60067
Sold
$519,900
4 beds / 2.1 baths / 2,921 ft2
Single Family / Built: 1983
3000
5905 Highland Drive, Palatine, Illinois 60067
Sold
$429,000
4 beds / 3.1 baths / 2,440 ft2
Single Family / Built: 1983
3880
5808 Highland Drive, Palatine, Illinois 60067
Sold
$414,900
4 beds / 3.1 baths / 2,672 ft2
Single Family / Built: 1980
3790
5810 Prairie Lane, Palatine, Illinois 60067
Sold
$499,000
4 beds / 2.1 baths / 3,358 ft2
Single Family / Built: 1980
3741
Contact Agent
Listing Provided By
RE/MAX Unlimited Northwest
