

591 Slippery Rock Drive, Palatine, Illinois 60067
Subdivision > Wexford
Sorry, we are updating photos, please update this page in 15 minutes
$740,000
|
Sold
|
|
| Status: | Closed |
| Sqft: | 3,778 |
| Cost/Sqft: | $212 |
| Beds: | 4 |
| Baths: | 3 |
| Year Built: | 2000 |
| Property Taxes: | $12,939 |
| Days On Market: | 6396 |
| Lot Size: | 0,31 |
Description
Exquisite home awaits you. Panoramic views of pond and conservancy area provide serene setting. Expansive gourmet kit, 42" maple cabs & hdwd flrs plus 2 islands, brkfst area. Stunning 2 sty fam rm with custom ent. ctr & FP. Master retreat with huge BA for relaxation, elegant corner FP's graces oversized BR with sound system & rec. lighting, wardrobe rm w/organizers. 1st flr stdy, inviting sunroom. Near Metra & Xpway.
Property Specifics
| Single Family | |
| — | |
| Contemporary | |
| 2000 | |
| Full | |
| Aluminum/Vinyl/Steel Siding, Brick, Cedar | |
| Asphalt | |
| REGENCY | |
| No | |
| 0.31 |
| Cook | |
| Wexford | |
| 320 / Annual | |
| Insurance, Other | |
| Lake Michigan, Public | |
| Public Sewer | |
| Central Air | |
| Natural Gas, Zoned | |
| 07192552 | |
| 02273100070000 |
Nearby Schools
| NAME: | DISTRICT: | DISTANCE: | |
|---|---|---|---|
|
Grade School
Central Road Elementary School |
15 | — | |
|
Middle School
Plum Grove Junior High School |
15 | Not in DB | |
|
High School
Wm Fremd High School |
211 | Not in DB | |
Property History
| DATE: | EVENT: | PRICE: | SOURCE: |
|---|---|---|---|
| 31 Jul, 2009 | Sold | $740,000 | MRED MLS |
| 27 May, 2009 | Under contract | $800,000 | MRED MLS |
| 20 Apr, 2009 | Listed for sale | $800,000 | MRED MLS |
Sorry, we are updating photos, please update this page in 15 minutes
Room Specifics
All Bedroom Info:
Total Bedrooms: 4
Bedrooms Above Ground: 4
Bedrooms Below Ground: 0
Total Bedrooms: 4
Bedrooms Above Ground: 4
Bedrooms Below Ground: 0
Second Bedroom Info:
Dimensions: —
Location: —Dimensions: —
Floor Type: Carpet
Third Bedroom Info:
Dimensions: —
Location: —Dimensions: —
Floor Type: Carpet
Fourth Bedroom Info:
Dimensions: —
Location: —Dimensions: —
Floor Type: Carpet
Bathroom Info:
Full Bathrooms: 3
Partial Bathrooms: —Full Bathrooms: 3
Bathroom Amenities: Whirlpool, Separate Shower
Bathroom in Basement: 0
Dining Room Info:
Dimensions: —
Location: —Dimensions: —
Floor Type: Carpet
Kitchen Info:
Dimensions: —
Location: —Dimensions: —
Floor Type: Hardwood
Features: Eating Area-Table Space, Island, Pantry-Closet
Living Room Info:
Dimensions: —
Location: —Dimensions: —
Floor Type: Carpet
Family Room Info:
Dimensions: —
Location: —Dimensions: —
Floor Type: Carpet
Additional Rooms Info:
Rooms: Breakfast Room, Den, Study, Sun Room, Utility Room-1st Floor
Basement: FullRooms: Breakfast Room, Den, Study, Sun Room, Utility Room-1st Floor
Other Specifics
| 3 | |
| Concrete Perimeter | |
| Garage | |
| — | |
| — | |
| — | |
| Patio | |
| Cul-De-Sac, Landscaped | |
| 125X41X83X41X125X53 | |
| — | |
| Full | |
| — | |
| Double Oven, Microwave, Refrigerator, Disposal | |
| Not in DB | |
| Sidewalks, Street Lights, Street Paved | |
| — | |
| Double Sided |
Tax History
| Year | Property Taxes |
|---|---|
| 2009 | $12,939 |
Contact Agent
Nearby Similar Homes
5710 Silentbrook Lane, Rolling Meadows, Illinois 60008
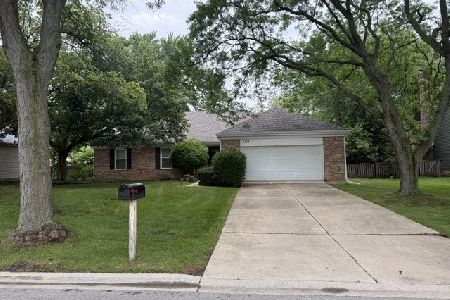
For Sale
$584,000
3 beds / 3.0 baths / 2,200 ft2
Single Family / Built: 1979
22
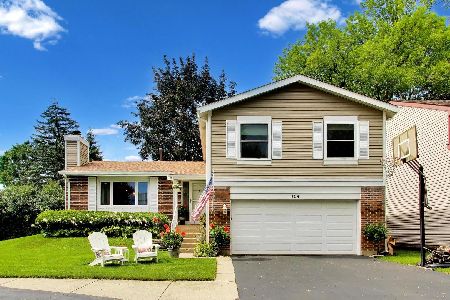
5131 Emerson Avenue, Rolling Meadows, Illinois 60067
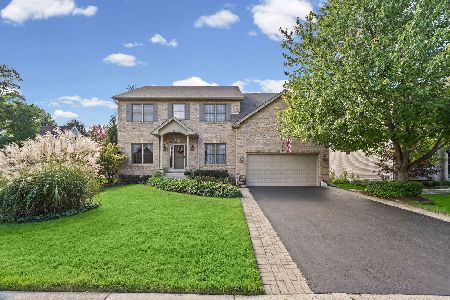
For Sale
$825,000
3 beds / 4.1 baths / 2,862 ft2
Single Family / Built: 1996
2
5722 Windsor Court, Rolling Meadows, Illinois 60008
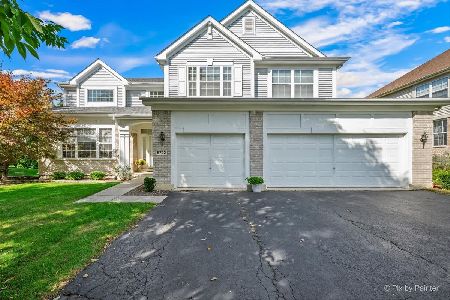
For Sale
$775,000
5 beds / 2.1 baths / 3,024 ft2
Single Family / Built: 2002
23
818 Lukas Avenue, Palatine, Illinois 60067

For Sale
$1,150,000
4 beds / 3.1 baths / 4,433 ft2
Single Family / Built: 2000
41
5280 Old Plum Grove Road, Palatine, Illinois 60067
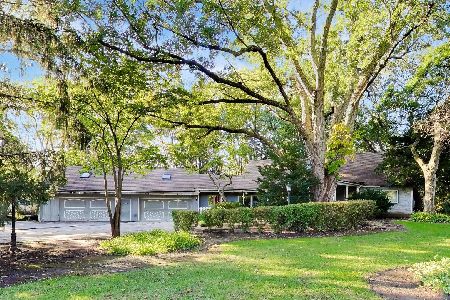
For Sale
$624,999
4 beds / 2.1 baths / 4,111 ft2
Single Family / Built: —
11
Nearby Sold Comparables


612 Slippery Rock Drive, Palatine, Illinois 60067
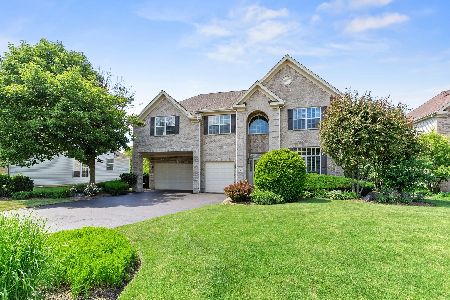
Sold
$719,000
4 beds / 2.2 baths / 3,352 ft2
Single Family / Built: 2001
2320
Contact Agent
Listing Provided By
Baird & Warner
