

5917 Warwick Avenue, Portage Park, Chicago, Illinois 60634
Sorry, we are updating photos, please update this page in 15 minutes
$290,000
|
Sold
|
|
| Status: | Closed |
| Sqft: | 1,106 |
| Cost/Sqft: | $271 |
| Beds: | 3 |
| Baths: | 3 |
| Year Built: | 1920 |
| Property Taxes: | $4,445 |
| Days On Market: | 4941 |
| Lot Size: | 0,09 |
Description
THIS GORGEOUS BRICK BUNGALOW FEATURES OPEN MAIN FLOOR WITH HARDWOOD FLOORS, UPSTAIRS HAS A BIG MASTER SUITE WITH HALF BATH. EXTRA LIVING SPACE IN FULLY REMODELED LOWER LEVEL THAT HAS A HUGE FAMILY ROOM, A FULL BATHROOM AND A SMALL KITCHENETTE. PLENTY OF CLOSET SPACE. BIG YARD WITH A PATIO AREA. 2 CAR DETACHED GARAGE WITH ADDITIONAL EXTERIOR SPACE. GREAT AREA.
Property Specifics
| Single Family | |
| — | |
| Bungalow | |
| 1920 | |
| Full | |
| Brick | |
| Asphalt | |
| — | |
| No | |
| 0.09 |
| Cook | |
| — | |
| 0 / Not Applicable | |
| None | |
| Lake Michigan, Public | |
| Public Sewer | |
| Central Air | |
| Natural Gas, Forced Air | |
| 08321886 | |
| 13202200140000 |
Property History
| DATE: | EVENT: | PRICE: | SOURCE: |
|---|---|---|---|
| 5 Jul, 2007 | Sold | $303,000 | MRED MLS |
| 15 May, 2007 | Under contract | $329,000 | MRED MLS |
| 2 Apr, 2007 | Listed for sale | $329,000 | MRED MLS |
| 16 Jan, 2013 | Sold | $181,000 | MRED MLS |
| 13 Dec, 2012 | Under contract | $174,900 | MRED MLS |
| — | Last price change | $184,900 | MRED MLS |
| 1 Nov, 2012 | Listed for sale | $184,900 | MRED MLS |
| 9 Aug, 2013 | Sold | $290,000 | MRED MLS |
| 18 Jul, 2013 | Under contract | $299,900 | MRED MLS |
| — | Last price change | $309,900 | MRED MLS |
| 19 Apr, 2013 | Listed for sale | $324,900 | MRED MLS |
Sorry, we are updating photos, please update this page in 15 minutes
Room Specifics
All Bedroom Info:
Total Bedrooms: 3
Bedrooms Above Ground: 3
Bedrooms Below Ground: 0
Total Bedrooms: 3
Bedrooms Above Ground: 3
Bedrooms Below Ground: 0
Second Bedroom Info:
Dimensions: —
Location: —Dimensions: —
Floor Type: Hardwood
Third Bedroom Info:
Dimensions: —
Location: —Dimensions: —
Floor Type: Hardwood
Bathroom Info:
Full Bathrooms: 3
Partial Bathrooms: 1Full Bathrooms: 3
Bathroom Amenities: Whirlpool
Bathroom in Basement: 1
Dining Room Info:
Dimensions: —
Location: —Dimensions: —
Floor Type: Hardwood
Kitchen Info:
Dimensions: —
Location: —Dimensions: —
Floor Type: Ceramic Tile
Laundry Room Info:
Dimensions: —
Location: —Dimensions: —
Floor Type: Ceramic Tile
Living Room Info:
Dimensions: —
Location: —Dimensions: —
Floor Type: Hardwood
Family Room Info:
Dimensions: —
Location: —Dimensions: —
Floor Type: Ceramic Tile
Additional Rooms Info:
Rooms: Mud Room, Other Room
Basement: FullRooms: Mud Room, Other Room
Other Specifics
| 2 | |
| Concrete Perimeter | |
| Garage, Space/s | |
| — | |
| — | |
| — | |
| Patio | |
| Fenced Yard | |
| 30X125 | |
| Dormer,Finished,Interior Stair | |
| Half | |
| Hardwood Floors | |
| Range, Microwave, Dishwasher, Refrigerator, Washer, Dryer | |
| Not in DB | |
| Sidewalks, Street Lights, Street Paved | |
| — | |
| Electric |
Tax History
| Year | Property Taxes |
|---|---|
| 2007 | $2,772 |
| 2013 | $4,445 |
Contact Agent
Nearby Similar Homes
5941 Waveland Avenue, Chicago, Illinois 60634
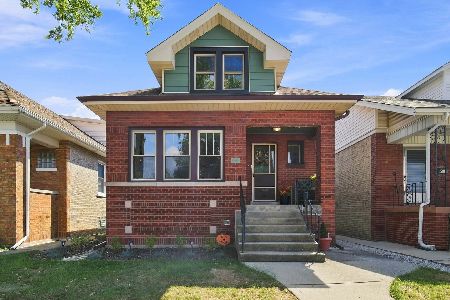
For Sale
$594,900
4 beds / 3.0 baths / 2,565 ft2
Single Family / Built: 1923
35
5948 Grace Street, Chicago, Illinois 60634
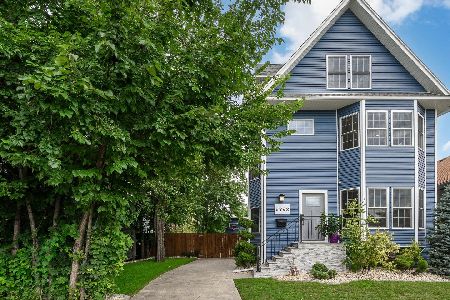
For Sale
$1,030,000
4 beds / 4.1 baths / 3,606 ft2
Single Family / Built: 1906
16
5808 Waveland Avenue, Chicago, Illinois 60634
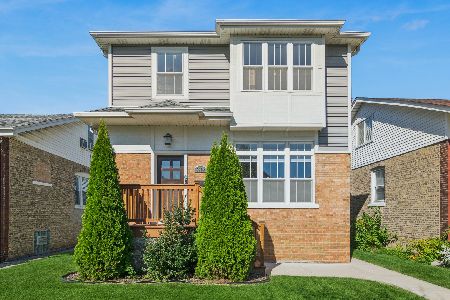
For Sale
$850,000
4 beds / 4.1 baths / 3,340 ft2
Single Family / Built: —
21
5851 Addison Street, Chicago, Illinois 60634
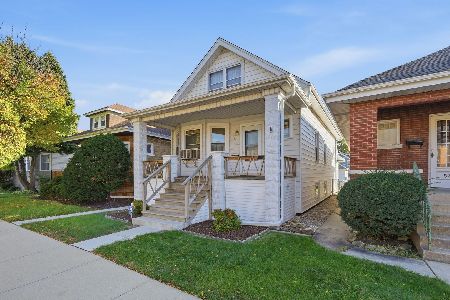
For Sale
$339,000
3 beds / 1.1 baths / 2,000 ft2
Single Family / Built: 1918
9
5916 Byron Street, Chicago, Illinois 60634

For Sale
$899,900
4 beds / 4.0 baths / 2,900 ft2
Single Family / Built: 1914
106
5811 Patterson Avenue, Chicago, Illinois 60634
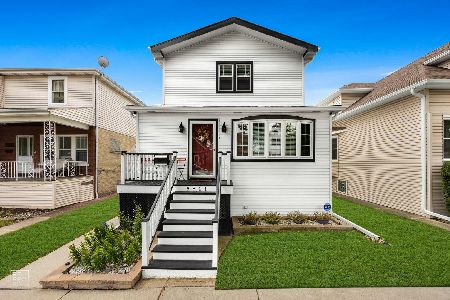
For Sale
$725,000
4 beds / 3.1 baths / 0 ft2
Single Family / Built: 1918
85
Nearby Sold Comparables
5917 Warwick Avenue, Chicago, Illinois 60634

Sold
$329,000
3 beds / 1.0 baths / 0 ft2
Single Family / Built: —
7150
5917 Warwick Avenue, Chicago, Illinois 60634
Sold
$174,900
3 beds / 1.1 baths / 0 ft2
Single Family / Built: —
5110
5909 Warwick Avenue, Chicago, Illinois 60634
Sold
$404,900
4 beds / 3.0 baths / 0 ft2
Single Family / Built: 1924
7209
5919 Warwick Avenue, Chicago, Illinois 60634
Sold
$315,000
3 beds / 3.0 baths / 2,850 ft2
Single Family / Built: 1921
2576
5912 Warwick Avenue, Chicago, Illinois 60634
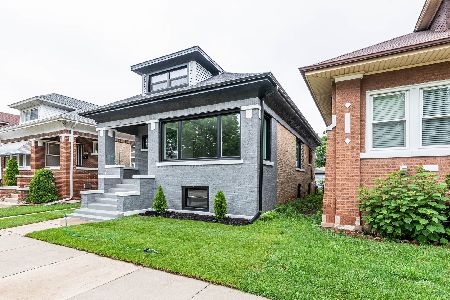
Sold
$559,900
4 beds / 3.0 baths / 2,700 ft2
Single Family / Built: 1930
1518
5908 Warwick Avenue, Chicago, Illinois 60634
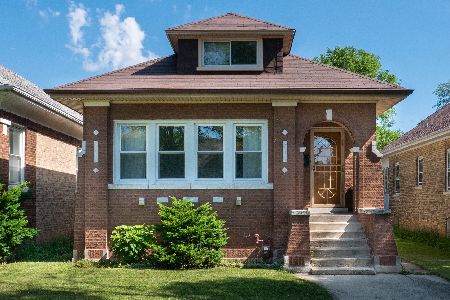
Sold
$310,000
4 beds / 2.0 baths / 1,095 ft2
Single Family / Built: 1929
2315
Contact Agent
Listing Provided By
ERA Realife Realty
