

5919 Partridge Lane, Long Grove, Illinois 60047
Subdivision > Herons Landing
Sorry, we are updating photos, please update this page in 15 minutes
$704,636
|
Sold
|
|
| Status: | Closed |
| Sqft: | 6,422 |
| Cost/Sqft: | $124 |
| Beds: | 5 |
| Baths: | 6 |
| Year Built: | 1998 |
| Property Taxes: | $29,581 |
| Days On Market: | 5402 |
| Lot Size: | 1,10 |
Description
UNBELIEVABLE PRICE FOR THIS HUGE HOME IN HERONS LANDING! SPACIOUS RM SIZES THRUOUT! 6BR, 6BA, 4 FRPLCS & 4 CAR GARAGE! 1ST FLR BR, BA & DEN! TERRIFIC KITCHEN W/CORIAN CNTRS, ISLAND & BUTLER PANTRY! SUN DRENCHED 2STY FAMRM W/STONE FP & BRAND NEW CRPT LEADS TO DECK! HUGE MSTR SUITE, LUXURIOUS BATH & 22X7 WIC! REAR STRCS LEADS TO LRG BONUS RM W/WET BAR! FULL BSMNT W/BR, BATH AND FRPLC! OTHER FEATURES INCL ELEVATOR.
Property Specifics
| Single Family | |
| — | |
| — | |
| 1998 | |
| Full | |
| Brick | |
| Shake | |
| — | |
| No | |
| 1.1 |
| Lake | |
| Herons Landing | |
| 987 / Annual | |
| Other | |
| Private Well | |
| Public Sewer | |
| Central Air, Zoned | |
| Natural Gas, Forced Air, Zoned | |
| 07973209 | |
| 15170104000000 |
Nearby Schools
| NAME: | DISTRICT: | DISTANCE: | |
|---|---|---|---|
|
High School
Adlai E Stevenson High School |
125 | Not in DB | |
Property History
| DATE: | EVENT: | PRICE: | SOURCE: |
|---|---|---|---|
| 30 Jul, 2012 | Sold | $704,636 | MRED MLS |
| 5 Jun, 2012 | Under contract | $799,000 | MRED MLS |
| — | Last price change | $849,000 | MRED MLS |
| 11 Jan, 2012 | Listed for sale | $899,000 | MRED MLS |
Sorry, we are updating photos, please update this page in 15 minutes
Room Specifics
All Bedroom Info:
Total Bedrooms: 6
Bedrooms Above Ground: 5
Bedrooms Below Ground: 1
Total Bedrooms: 6
Bedrooms Above Ground: 5
Bedrooms Below Ground: 1
Second Bedroom Info:
Dimensions: —
Location: —Dimensions: —
Floor Type: Carpet
Third Bedroom Info:
Dimensions: —
Location: —Dimensions: —
Floor Type: Hardwood
Fourth Bedroom Info:
Dimensions: —
Location: —Dimensions: —
Floor Type: Carpet
Bathroom Info:
Full Bathrooms: 6
Partial Bathrooms: 0Full Bathrooms: 6
Bathroom Amenities: Whirlpool, Separate Shower, Double Sink, Full Body Spray Shower
Bathroom in Basement: 1
Dining Room Info:
Dimensions: —
Location: —Dimensions: —
Floor Type: Ceramic Tile
Kitchen Info:
Dimensions: —
Location: —Dimensions: —
Floor Type: Ceramic Tile
Features: Eating Area-Table Space, Island, Pantry-Butler, Pantry-Closet
Living Room Info:
Dimensions: —
Location: —Dimensions: —
Floor Type: Carpet
Family Room Info:
Dimensions: —
Location: —Dimensions: —
Floor Type: Carpet
Additional Rooms Info:
Rooms: Bonus Room, Bedroom 5, Bedroom 6, Den, Eating Area, Sitting Room, Walk In Closet
Basement: FullRooms: Bonus Room, Bedroom 5, Bedroom 6, Den, Eating Area, Sitting Room, Walk In Closet
Other Specifics
| 4 | |
| — | |
| Garage | |
| — | |
| — | |
| — | |
| Deck | |
| — | |
| GREATER THAN 1 ACRE | |
| — | |
| Full | |
| Vaulted/Cathedral Ceilings, Skylight(s), Elevator, Hardwood Floors, First Floor Bedroom, First Floor Full Bath | |
| Double Oven, Range, Dishwasher, High End Refrigerator, Disposal, Trash Compactor | |
| Not in DB | |
| — | |
| — | |
| — |
Tax History
| Year | Property Taxes |
|---|---|
| 2012 | $29,581 |
Contact Agent
Nearby Similar Homes
5898 Partridge Lane, Long Grove, Illinois 60047

For Sale
$1,100,000
5 beds / 4.1 baths / 3,700 ft2
Single Family / Built: 1990
122
5657 Oakwood Circle, Long Grove, Illinois 60047
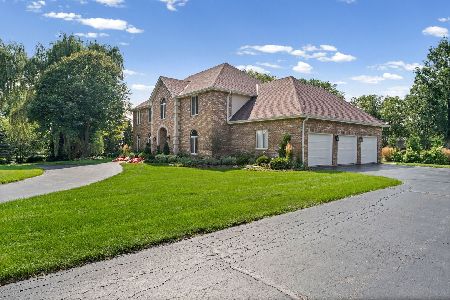
For Sale
$1,200,000
4 beds / 3.1 baths / 4,655 ft2
Single Family / Built: 1987
24
5841 Goldeneye Drive, Long Grove, Illinois 60047

For Sale
$1,299,000
4 beds / 4.2 baths / 4,850 ft2
Single Family / Built: 1990
20
Nearby Sold Comparables
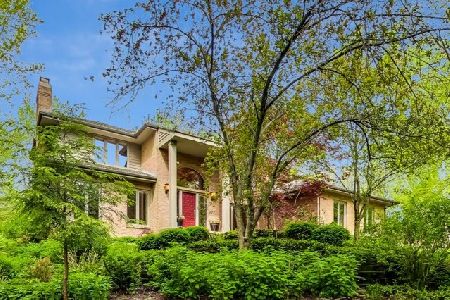

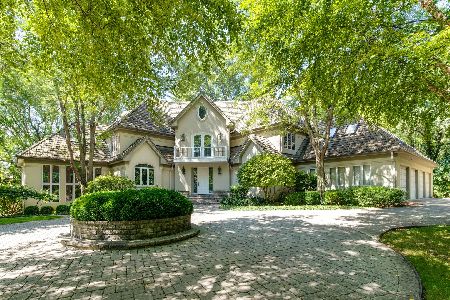
5906 Kildeer Court, Long Grove, Illinois 60047
Sold
$1,399,000
4 beds / 5.1 baths / 6,403 ft2
Single Family / Built: 1990
1522
Contact Agent
Listing Provided By
RE/MAX Suburban
