

5922 Rockwell Street, West Ridge, Chicago, Illinois 60659
Sorry, we are updating photos, please update this page in 15 minutes
$345,000
|
Sold
|
|
| Status: | Closed |
| Sqft: | 0 |
| Cost/Sqft: | — |
| Beds: | 4 |
| Baths: | 2 |
| Year Built: | 1925 |
| Property Taxes: | $4,815 |
| Days On Market: | 4535 |
| Lot Size: | 0,00 |
Description
Classic Jumbo Octagon Bungalow! Spacious rooms, Natural woodwork, oak floors under carpet, crown moldings in Lr & DR. Huge finished attic with Den and 4th bedroom. full finished basement w/rec room,2nd kitchen, new bath & loads of storage and work space. Updates in the past 4 yrs include: 2 full baths, 2 sep heating and CA units, New Roof, Circuit Breakers. Must see! Minutes from Lincoln Square shops and restaurants
Property Specifics
| Single Family | |
| — | |
| Bungalow | |
| 1925 | |
| Full | |
| Brick | |
| Asphalt | |
| — | |
| No | |
| — |
| Cook | |
| — | |
| 0 / Not Applicable | |
| None | |
| Lake Michigan | |
| Public Sewer | |
| Central Air, Zoned | |
| Natural Gas, Forced Air, Steam, Sep Heating Systems - 2+, Indv Controls, Zoned | |
| 08625438 | |
| 13014030310000 |
Nearby Schools
| NAME: | DISTRICT: | DISTANCE: | |
|---|---|---|---|
|
Grade School
Jamieson Elementary School |
299 | — | |
Property History
| DATE: | EVENT: | PRICE: | SOURCE: |
|---|---|---|---|
| 5 Aug, 2014 | Sold | $345,000 | MRED MLS |
| 29 Jun, 2014 | Under contract | $350,000 | MRED MLS |
| — | Last price change | $369,900 | MRED MLS |
| 27 May, 2014 | Listed for sale | $369,900 | MRED MLS |
Sorry, we are updating photos, please update this page in 15 minutes
Room Specifics
All Bedroom Info:
Total Bedrooms: 4
Bedrooms Above Ground: 4
Bedrooms Below Ground: 0
Total Bedrooms: 4
Bedrooms Above Ground: 4
Bedrooms Below Ground: 0
Second Bedroom Info:
Dimensions: —
Location: —Dimensions: —
Floor Type: Carpet
Third Bedroom Info:
Dimensions: —
Location: —Dimensions: —
Floor Type: Carpet
Fourth Bedroom Info:
Dimensions: —
Location: —Dimensions: —
Floor Type: Carpet
Bathroom Info:
Full Bathrooms: 2
Partial Bathrooms: 0Full Bathrooms: 2
Bathroom Amenities: —
Bathroom in Basement: 1
Dining Room Info:
Dimensions: —
Location: —Dimensions: —
Floor Type: Carpet
Kitchen Info:
Dimensions: —
Location: —Dimensions: —
Floor Type: Vinyl
Features: Eating Area-Table Space, Pantry-Walk-in
Laundry Room Info:
Dimensions: —
Location: —Dimensions: —
Floor Type: Vinyl
Living Room Info:
Dimensions: —
Location: —Dimensions: —
Floor Type: Carpet
Family Room Info:
Dimensions: —
Location: —Dimensions: —
Floor Type: Vinyl
Additional Rooms Info:
Rooms: Kitchen, Den, Recreation Room
Basement: FullRooms: Kitchen, Den, Recreation Room
Other Specifics
| 2.5 | |
| Concrete Perimeter | |
| Garage | |
| — | |
| — | |
| — | |
| Patio, Porch, Storms/Screens | |
| — | |
| 30 X 125 | |
| Finished,Full,Interior Stair | |
| — | |
| First Floor Bedroom, First Floor Full Bath | |
| Range, Refrigerator | |
| Not in DB | |
| — | |
| — | |
| — |
Tax History
| Year | Property Taxes |
|---|---|
| 2014 | $4,815 |
Contact Agent
Nearby Similar Homes
6018 Campbell Avenue, Chicago, Illinois 60659
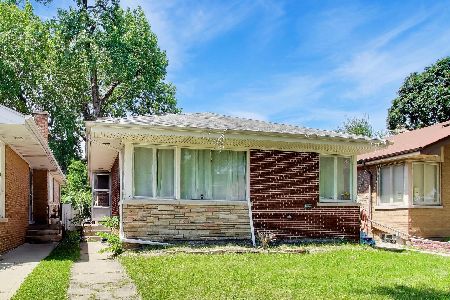
For Sale
$485,000
3 beds / 1.1 baths / 0 ft2
Single Family / Built: 1953
101
5827 Fairfield Avenue, Chicago, Illinois 60659
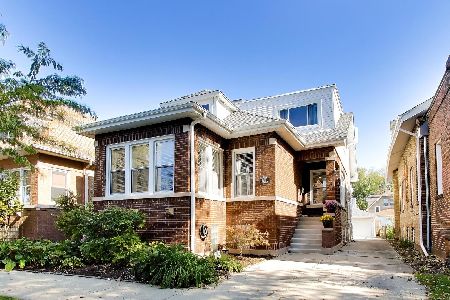
For Sale
$800,000
5 beds / 3.0 baths / 3,800 ft2
Single Family / Built: 1919
3
5824 Fairfield Avenue, Chicago, Illinois 60659
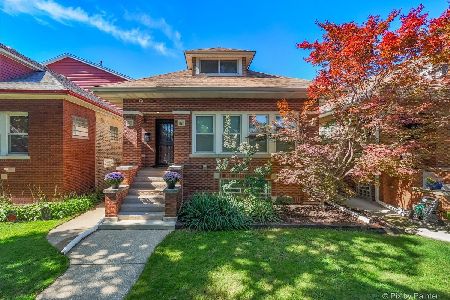
For Sale
$675,000
3 beds / 3.1 baths / 3,200 ft2
Single Family / Built: 1920
19
5812 Fairfield Avenue, Chicago, Illinois 60659
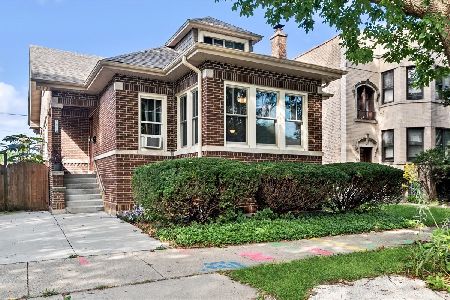
For Sale
$625,000
6 beds / 3.0 baths / 2,465 ft2
Single Family / Built: 1921
31
6249 Fairfield Avenue, Chicago, Illinois 60659
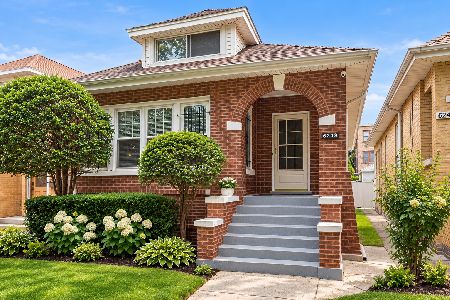
For Sale
$699,900
6 beds / 2.0 baths / 3,500 ft2
Single Family / Built: 1924
38
Nearby Sold Comparables
5918 Rockwell Street, Chicago, Illinois 60659

Sold
$425,000
4 beds / 2.0 baths / 0 ft2
Single Family / Built: 1927
2609
5924 Rockwell Street, Chicago, Illinois 60659

Sold
$390,000
2 beds / 2.0 baths / 0 ft2
Single Family / Built: 1922
1908
5918 Rockwell Street, Chicago, Illinois 60659
Sold
$275,000
2 beds / 2.0 baths / 0 ft2
Single Family / Built: 1927
4583
5918 Rockwell Street, Chicago, Illinois 60659

Sold
$550,000
4 beds / 3.0 baths / 0 ft2
Single Family / Built: 1926
1355
5928 Rockwell Street, Chicago, Illinois 60659
Sold
$369,000
2 beds / 2.0 baths / 0 ft2
Single Family / Built: —
3798
Contact Agent
Listing Provided By
Baird & Warner
