

5930 Andover Drive, Hanover Park, Illinois 60133
Subdivision > Greenbrook
Sorry, we are updating photos, please update this page in 15 minutes
$236,000
|
Sold
|
|
| Status: | Closed |
| Sqft: | 0 |
| Cost/Sqft: | — |
| Beds: | 4 |
| Baths: | 2 |
| Year Built: | 1971 |
| Property Taxes: | $4,972 |
| Days On Market: | 6245 |
| Lot Size: | 0,00 |
Description
Full Basement! This beautifully maintained 4 bedroom, 2 bath ranch home is in excellent condition with many updates and improvements. Sunken living room with hardwood floors and cozy stone fireplace. Huge eat-in kitchen with all appliances. Master suite has private bath. Freshly painted, neutral color throughout. Oak doors and trim. Move in condition! Fenced back yard. Backs to the park. Come see this home today!
Property Specifics
| Single Family | |
| — | |
| Ranch | |
| 1971 | |
| Full | |
| Aluminum/Vinyl/Steel Siding | |
| Asphalt | |
| — | |
| No | |
| — |
| Du Page | |
| Greenbrook | |
| 28 / Monthly | |
| Clubhouse, Pool, Other | |
| Lake Michigan | |
| Sewer-Storm | |
| Central Air | |
| Natural Gas, Forced Air | |
| 07341186 | |
| 0101403003 |
Nearby Schools
| NAME: | DISTRICT: | DISTANCE: | |
|---|---|---|---|
|
Grade School
Greenbrook Elementary School |
20 | — | |
|
Middle School
Spring Wood Middle School |
20 | Not in DB | |
|
High School
Lake Park High School |
108 | Not in DB | |
Property History
| DATE: | EVENT: | PRICE: | SOURCE: |
|---|---|---|---|
| 7 Dec, 2009 | Sold | $236,000 | MRED MLS |
| 15 Oct, 2009 | Under contract | $239,900 | MRED MLS |
| 4 Oct, 2009 | Listed for sale | $239,900 | MRED MLS |
| 22 Oct, 2019 | Sold | $235,000 | MRED MLS |
| 11 Sep, 2019 | Under contract | $240,000 | MRED MLS |
| — | Last price change | $245,000 | MRED MLS |
| 13 Aug, 2019 | Listed for sale | $245,000 | MRED MLS |
Sorry, we are updating photos, please update this page in 15 minutes
Room Specifics
All Bedroom Info:
Total Bedrooms: 4
Bedrooms Above Ground: 4
Bedrooms Below Ground: 0
Total Bedrooms: 4
Bedrooms Above Ground: 4
Bedrooms Below Ground: 0
Second Bedroom Info:
Dimensions: —
Location: —Dimensions: —
Floor Type: Carpet
Third Bedroom Info:
Dimensions: —
Location: —Dimensions: —
Floor Type: Carpet
Fourth Bedroom Info:
Dimensions: —
Location: —Dimensions: —
Floor Type: Carpet
Bathroom Info:
Full Bathrooms: 2
Partial Bathrooms: —Full Bathrooms: 2
Bathroom Amenities: —
Bathroom in Basement: 0
Kitchen Info:
Dimensions: —
Location: —Dimensions: —
Floor Type: Ceramic Tile
Features: Eating Area-Table Space
Laundry Room Info:
Dimensions: —
Location: —Dimensions: —
Floor Type: Ceramic Tile
Living Room Info:
Dimensions: —
Location: —Dimensions: —
Floor Type: Hardwood
Additional Rooms Info:
Rooms: Utility Room-1st Floor
Basement: FullRooms: Utility Room-1st Floor
Other Specifics
| 2 | |
| Concrete Perimeter | |
| Garage | |
| — | |
| — | |
| — | |
| Deck | |
| Fenced Yard | |
| 41.29X182.71X89X171.13 | |
| — | |
| Full | |
| — | |
| Range, Microwave, Dishwasher, Refrigerator, Washer, Dryer, Disposal | |
| Not in DB | |
| Clubhouse, Pool, Tennis Courts, Sidewalks, Street Lights, Street Paved | |
| — | |
| — |
Tax History
| Year | Property Taxes |
|---|---|
| 2009 | $4,972 |
| 2019 | $6,307 |
Contact Agent
Nearby Similar Homes
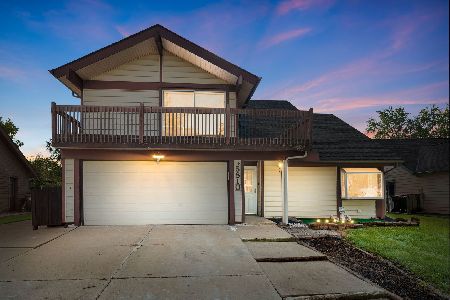
1650 Beverly Court, Hanover Park, Illinois 60133
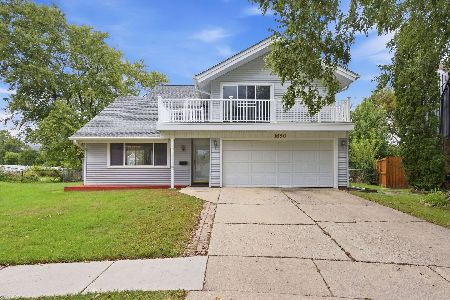
For Sale
$399,900
5 beds / 2.1 baths / 2,212 ft2
Single Family / Built: 1971
42
556 Foxford Road, Bartlett, Illinois 60103
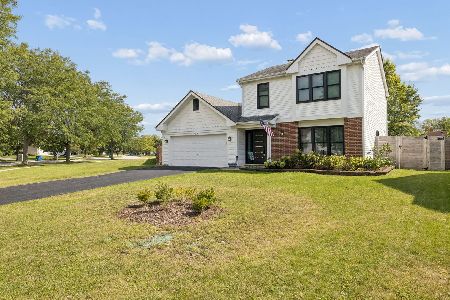
For Sale
$415,000
3 beds / 2.1 baths / 1,637 ft2
Single Family / Built: 1991
13
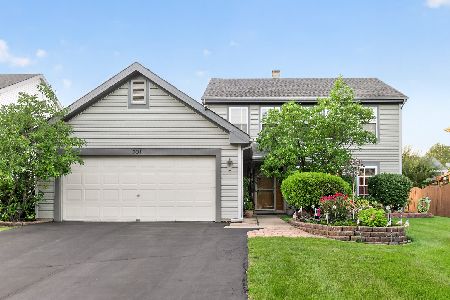
575 Adare Road, Bartlett, Illinois 60103
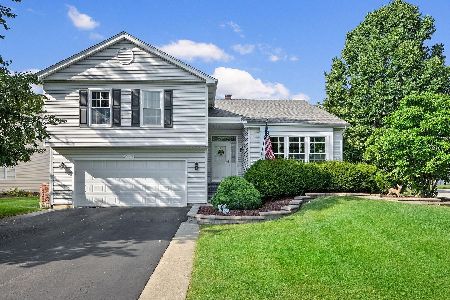
For Sale
$499,900
4 beds / 2.1 baths / 2,878 ft2
Single Family / Built: 1991
63
1622 Liberty Street, Hanover Park, Illinois 60133
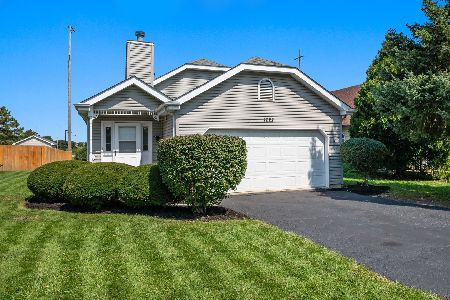
For Sale
$398,999
3 beds / 2.0 baths / 1,980 ft2
Single Family / Built: 1991
71
Nearby Sold Comparables
5940 Andover Drive, Hanover Park, Illinois 60133

Sold
$170,000
4 beds / 2.0 baths / 0 ft2
Single Family / Built: 1971
4505

Contact Agent
Listing Provided By
RE/MAX Destiny
