

595 Tanglewood Court, Algonquin, Illinois 60102


$576,200
|
Sold
|
|
| Status: | Closed |
| Sqft: | 2,593 |
| Cost/Sqft: | $208 |
| Beds: | 4 |
| Baths: | 3 |
| Year Built: | 2001 |
| Property Taxes: | $8,255 |
| Lot Size: | 0,48 |
Description
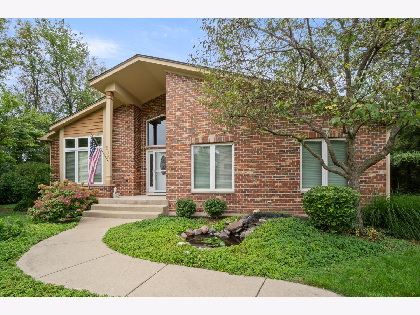
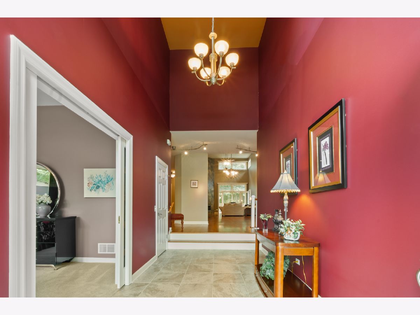
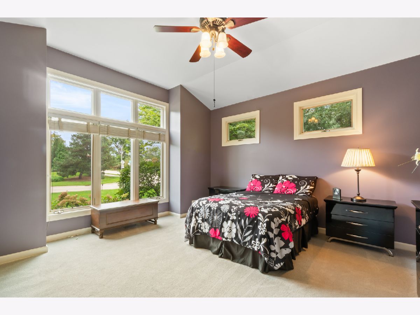
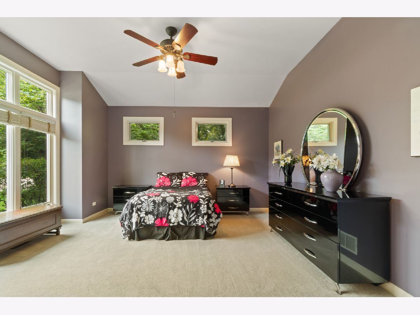
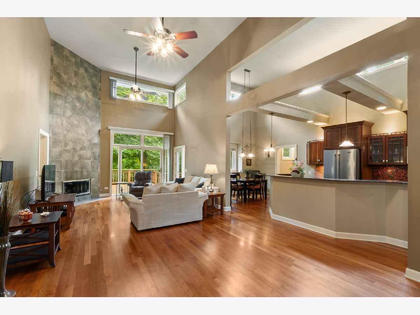
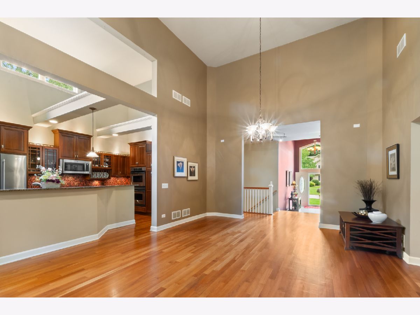
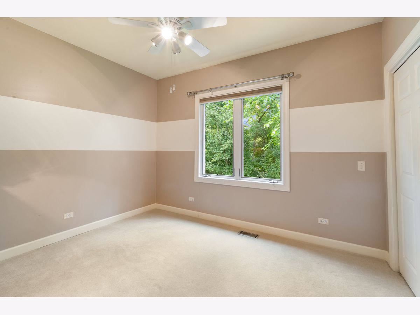
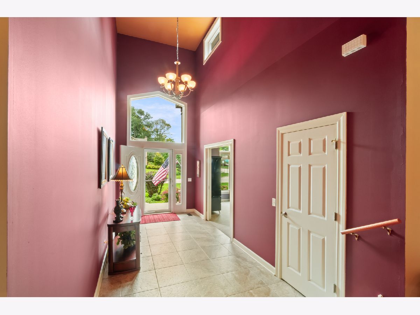
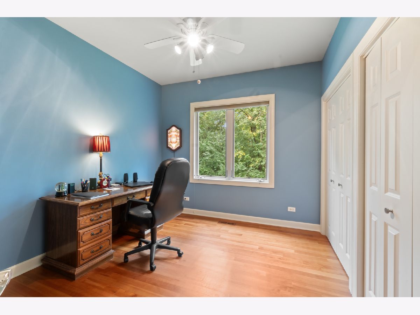
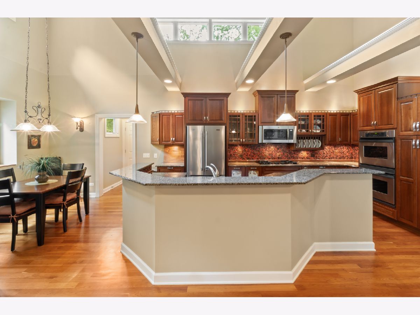
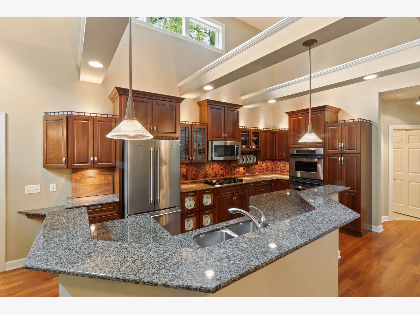
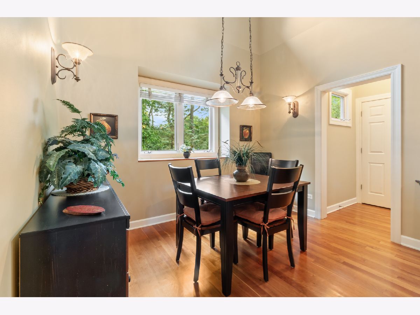
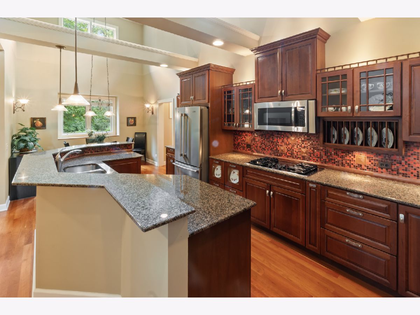
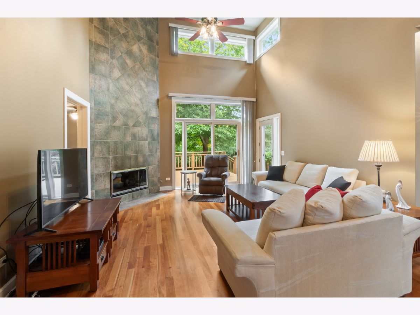
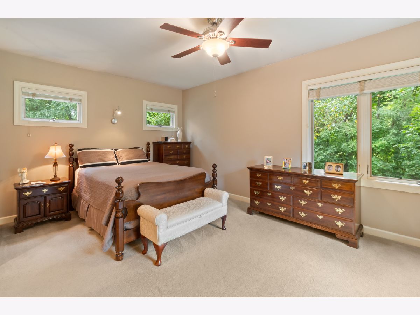
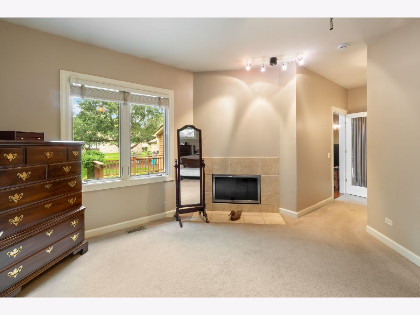
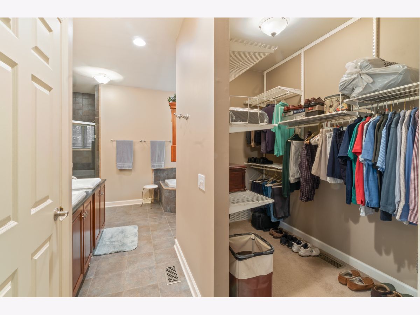
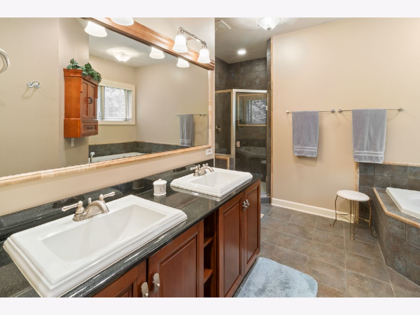
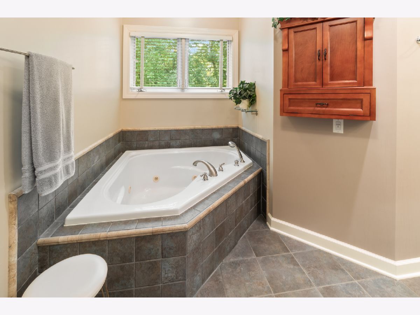
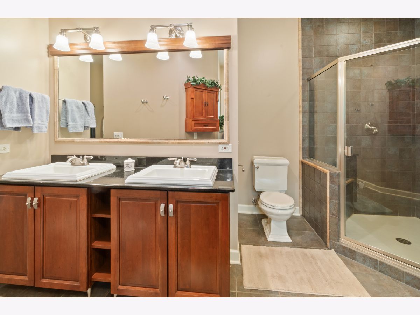
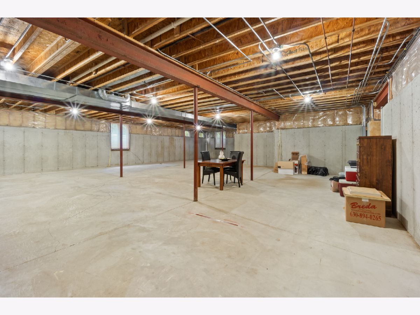
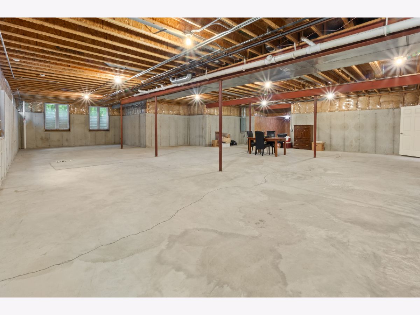
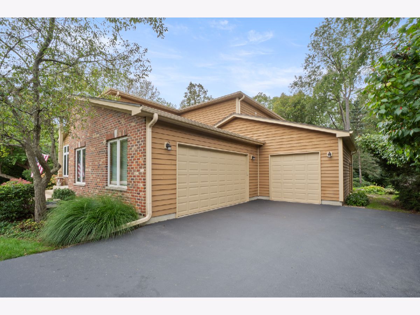
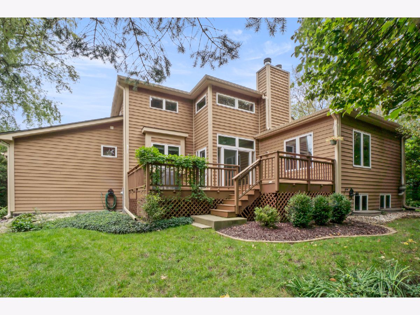
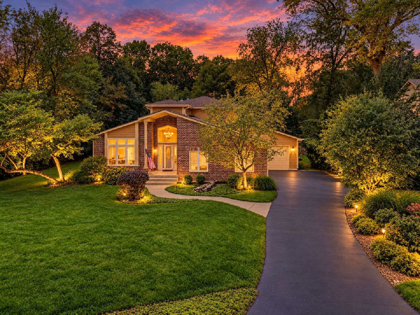
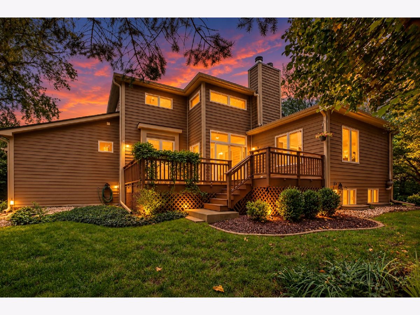
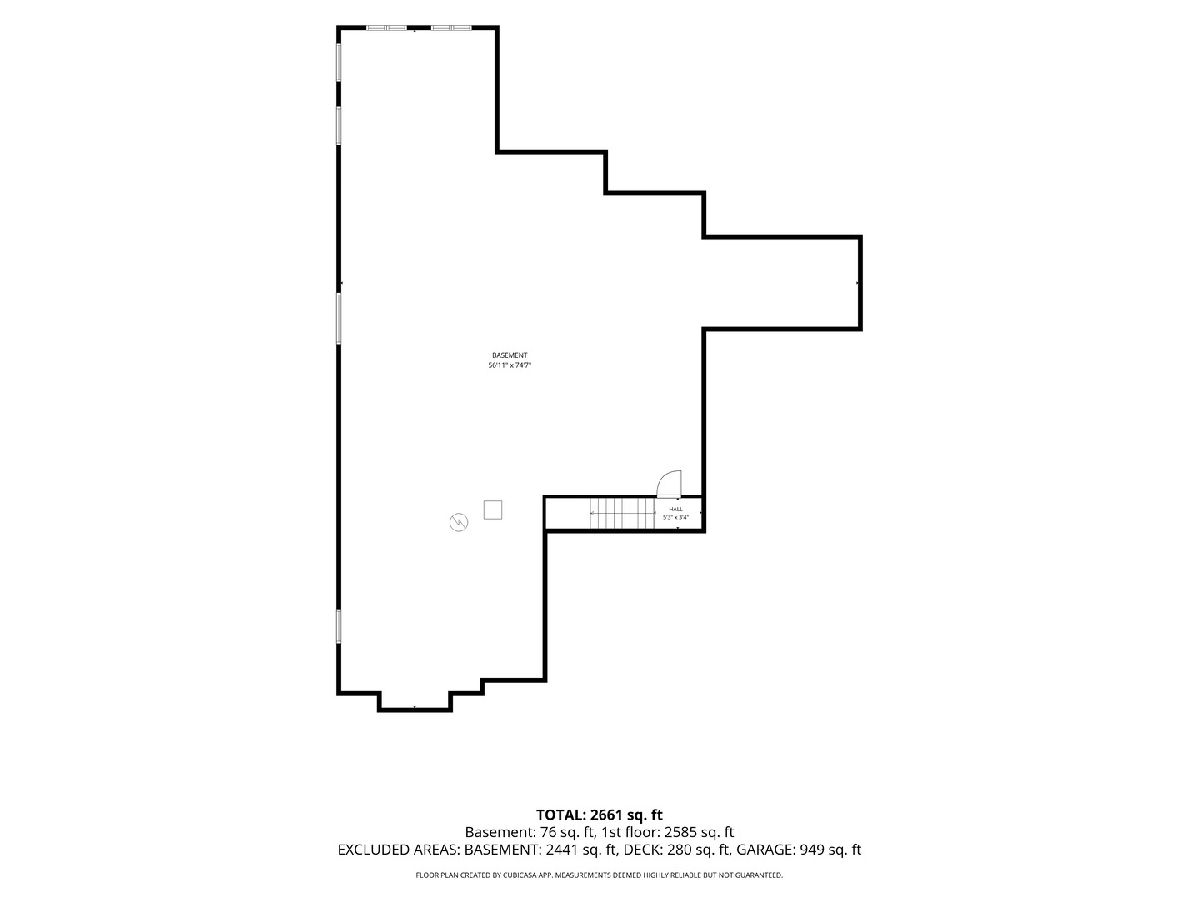
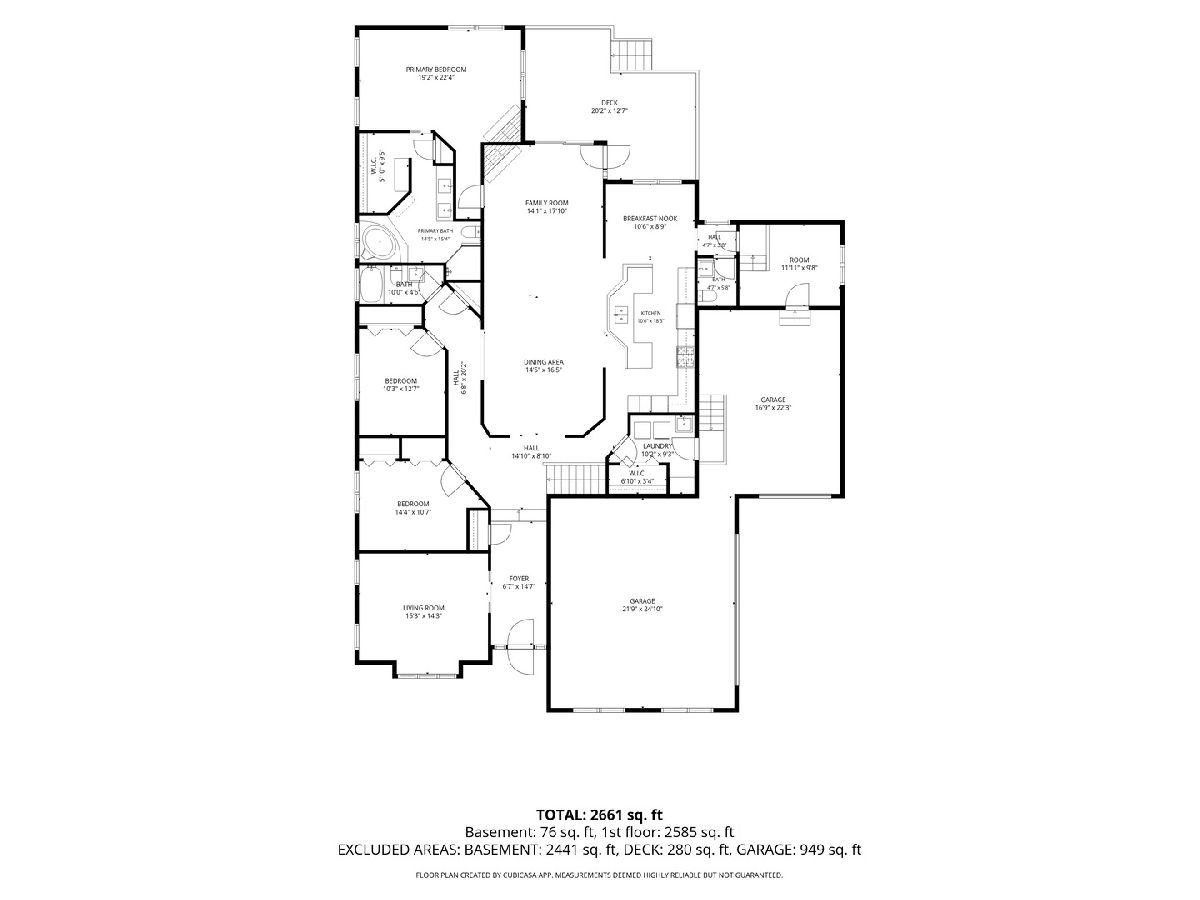
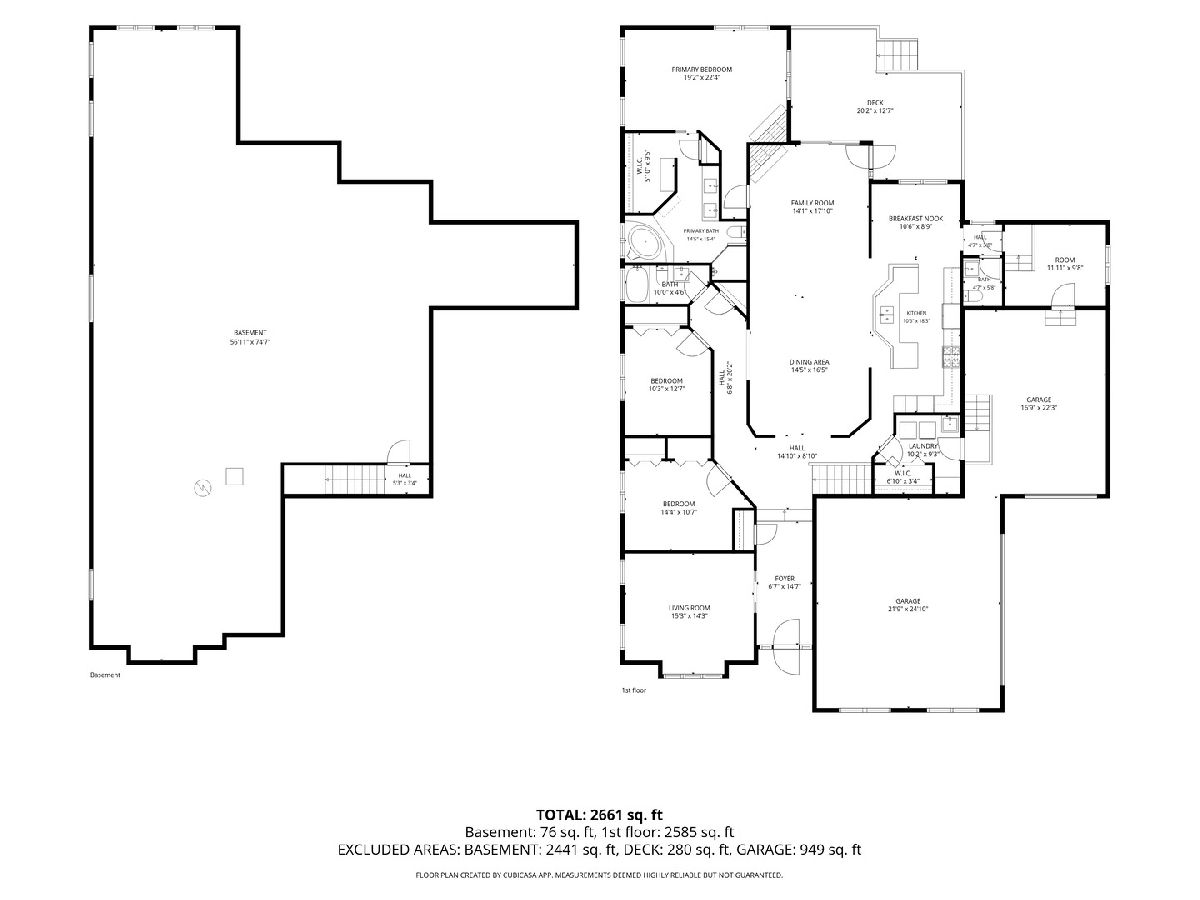
Custom ranch with impressive ceilings, beautiful finishes and four bedrooms! Welcoming 18' foyer leads to a spacious open floor plan featuring dining, living, and kitchen areas with dramatic 16' ceilings and a gas log fireplace. The kitchen offers granite countertops, cherry cabinets and flooring, stainless steel refrigerator, and double convection oven. The 4th bedroom/office features glass pocket doors, 10' vaulted ceilings, and carpet flooring. The remaining bedrooms offer 9' ceilings. Spacious primary suite includes a fireplace, walk-in closet, double vanity, Jacuzzi tub, and separate shower. Large heated 3-car garage and first-floor laundry with washer and dryer. The 2,593 sq. ft. unfinished basement offers 9' ceilings and endless potential for additional living space. Enjoy the .49-acre wooded lot from the large deck overlooking the trees. Recent updates include roof (2024), furnace and A/C (2019), and water heater (2026). Bring your boat! Fox River boat launch is less than one mile away, and downtown Algonquin is just minutes away with shopping, dining, and entertainment. A great combination of privacy, space, flexibility, and convenience!
Property Specifics
| Single Family | |
| — | |
| Ranch | |
| 2001 | |
| Unfinished, Full | |
| Brick, Cedar | |
| Asphalt | |
| — | |
| No | |
| 0.48 |
| — | |
| — | |
| 0 / Not Applicable | |
| None | |
| Public | |
| Public Sewer | |
| Central Air | |
| Gas | |
| 12765333 | |
| 1926354001 |
Room Specifics
Total Bedrooms: 4
Bedrooms Above Ground: 4
Bedrooms Below Ground: 0
Dimensions: 18X12
Floor Type: Carpet
Dimensions: 12X10
Floor Type: Hardwood
Dimensions: 12X10
Floor Type: Carpet
Dimensions: 15X14
Floor Type: —
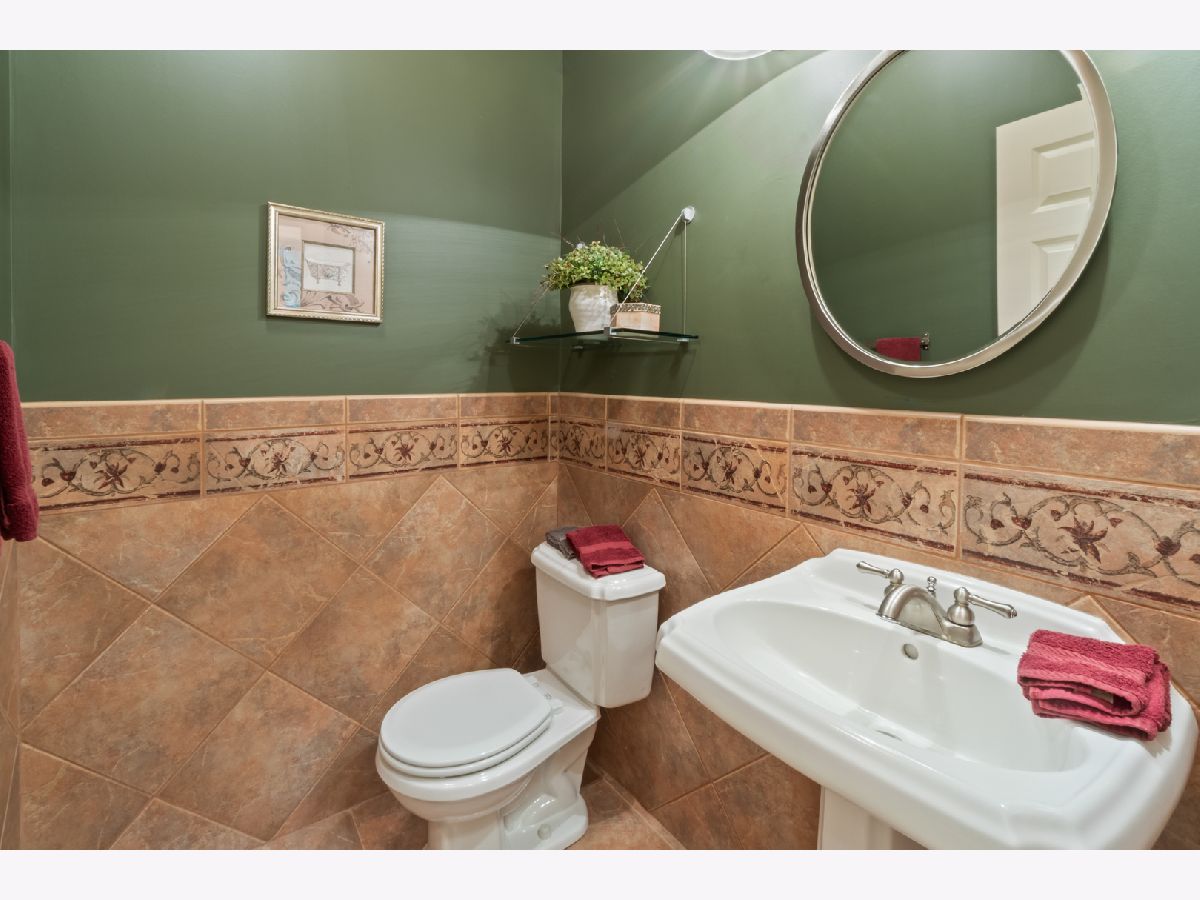
Full Bathrooms: 3
Bathroom Amenities: Whirlpool, Separate Shower, Double Sink
Bathroom in Basement: 0
Dimensions: 14X14
Floor Type: Hardwood
Dimensions: 18X11
Floor Type: Hardwood
Features: Eating Area-Table Space
Dimensions: 8X8
Floor Type: Ceramic Tile
Dimensions: 20X14
Floor Type: Hardwood
Rooms: Eating Area, Foyer, Mud Room, Office
Name: Office
Dimensions: 14X14
Floor Type: Other
Name: Mud Room
Dimensions: 9X9
Floor Type: Ceramic Tile
Name: Foyer
Dimensions: 16X8
Floor Type: —
Name: Eating Area
Dimensions: 11X8
Floor Type: Hardwood
Other Specifics
| 3 | |
| Concrete Perimeter | |
| Asphalt, Garage Door Opener, Heated Garage, Garage, Garage Owned, Attached | |
| Main Level | |
| Hardwood | |
| Deck | |
| — | |
| Corner Lot | |
| 200X100 | |
| — | |
| Full | |
| Cathedral Ceiling(s), 1st Floor Bedroom, 1st Floor Full Bath | |
| Double Oven, Range, Microwave, Dishwasher, Refrigerator, Washer, Dryer, Disposal, Stainless Steel Appliance(s) | |
| Not in DB | |
| Street Lights, Street Paved | |
| — | |
| Gas Log |
Contact Agent
Nearby Similar Homes






Nearby Sold Comparables



Contact Agent
Listing Provided By
@properties Christie's International Real Estate
